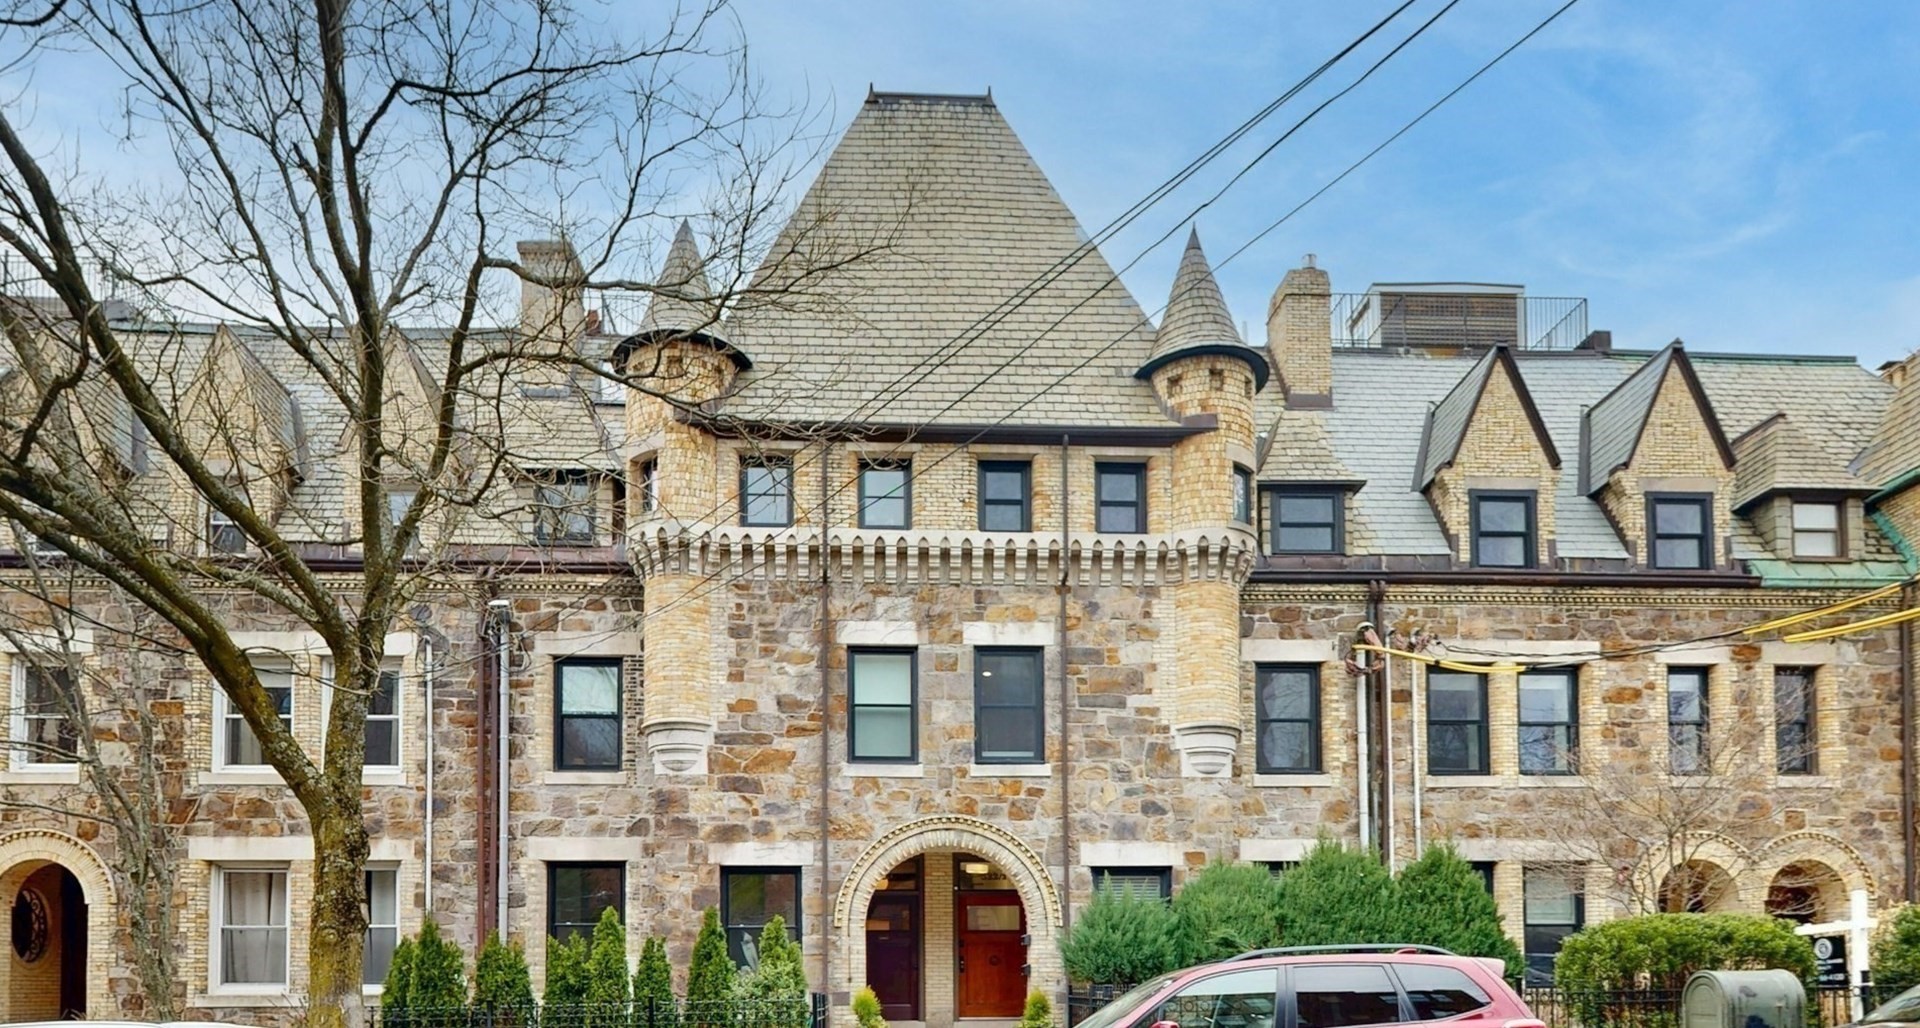
Stone residential building with slate roof, turreted center, dormers, and arched entrance.
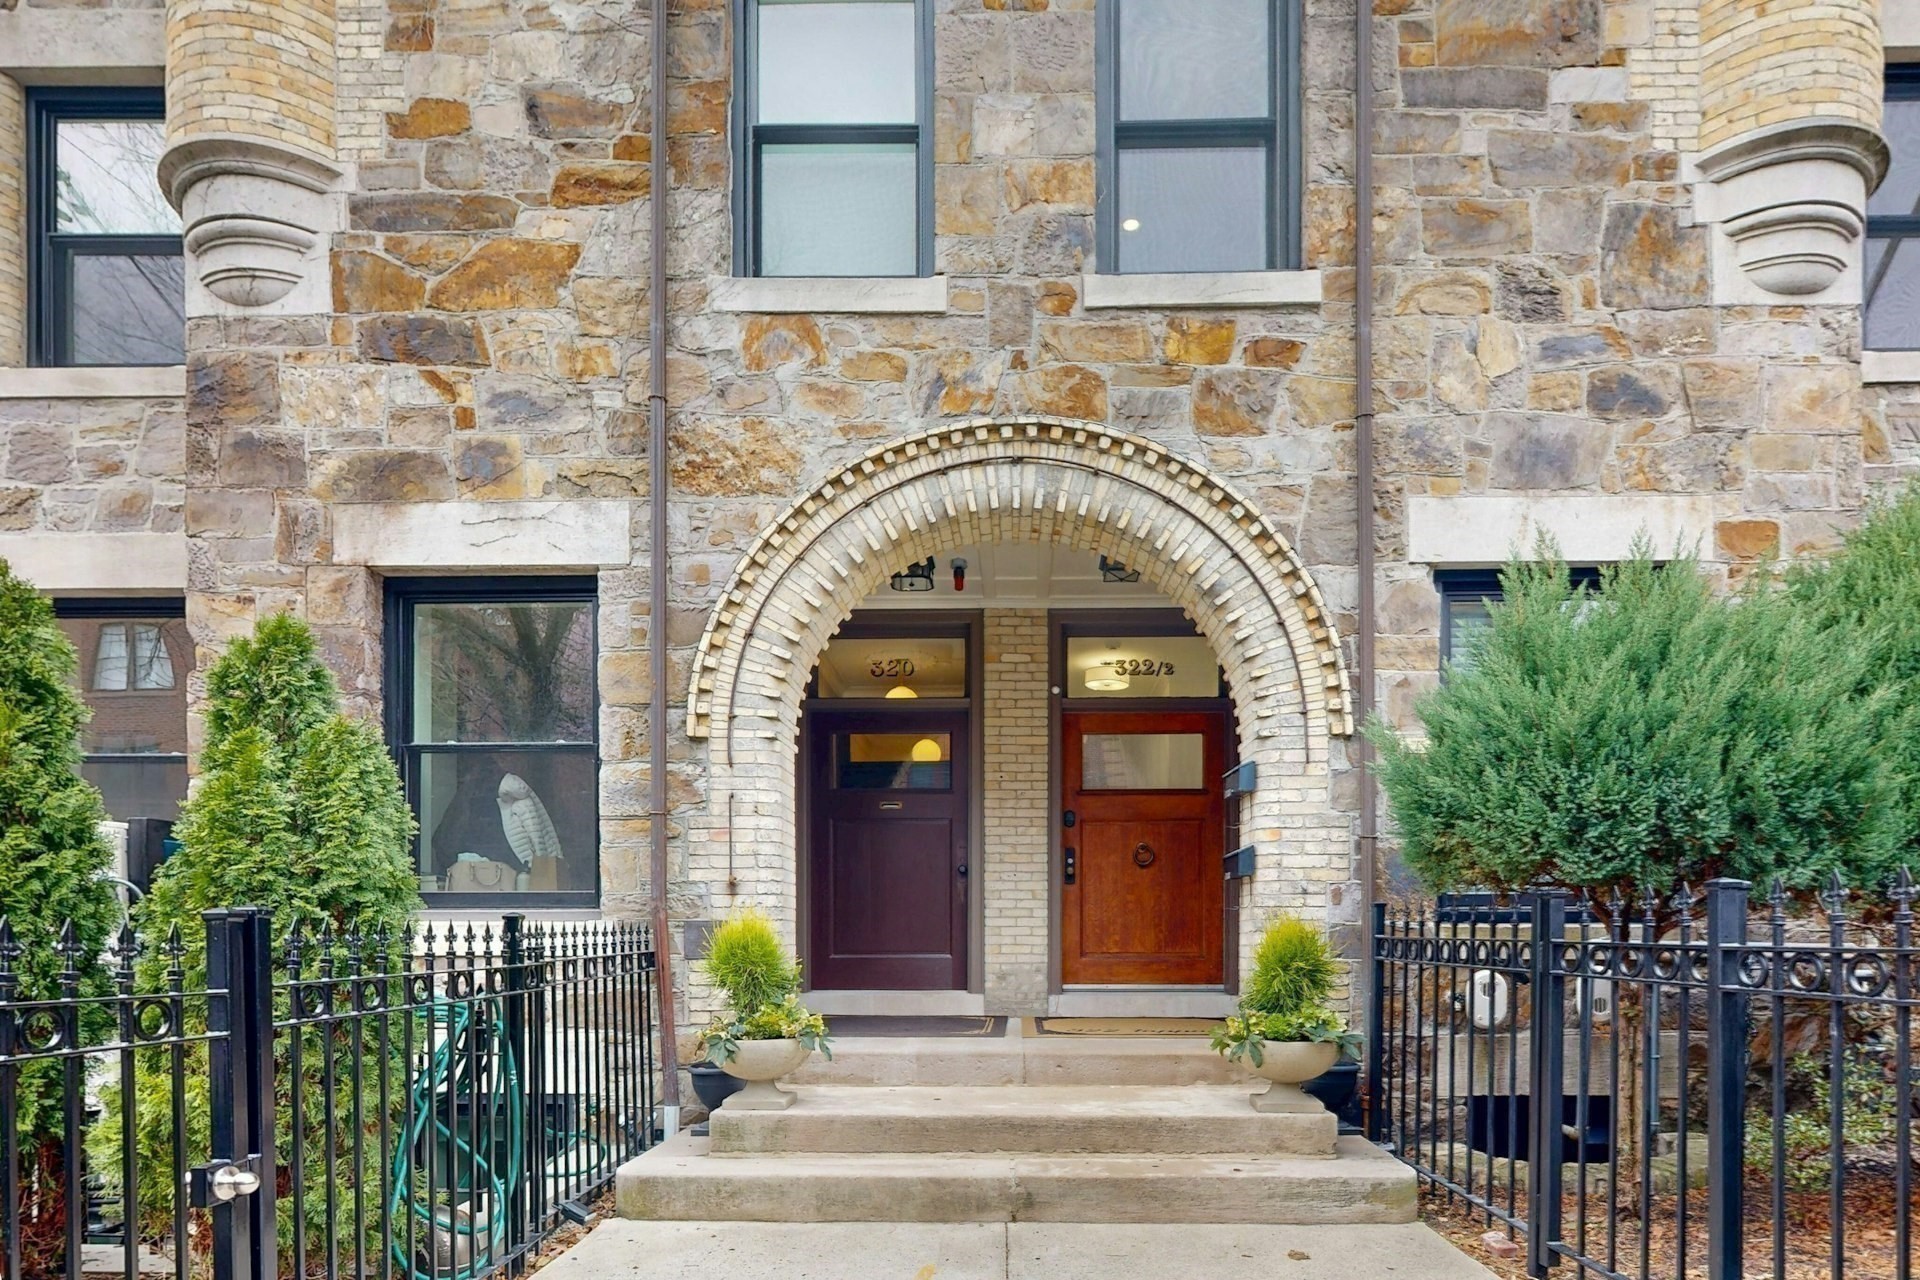
Stone-faced Brookline building with an arched entrance, two front doors, and black iron railings.
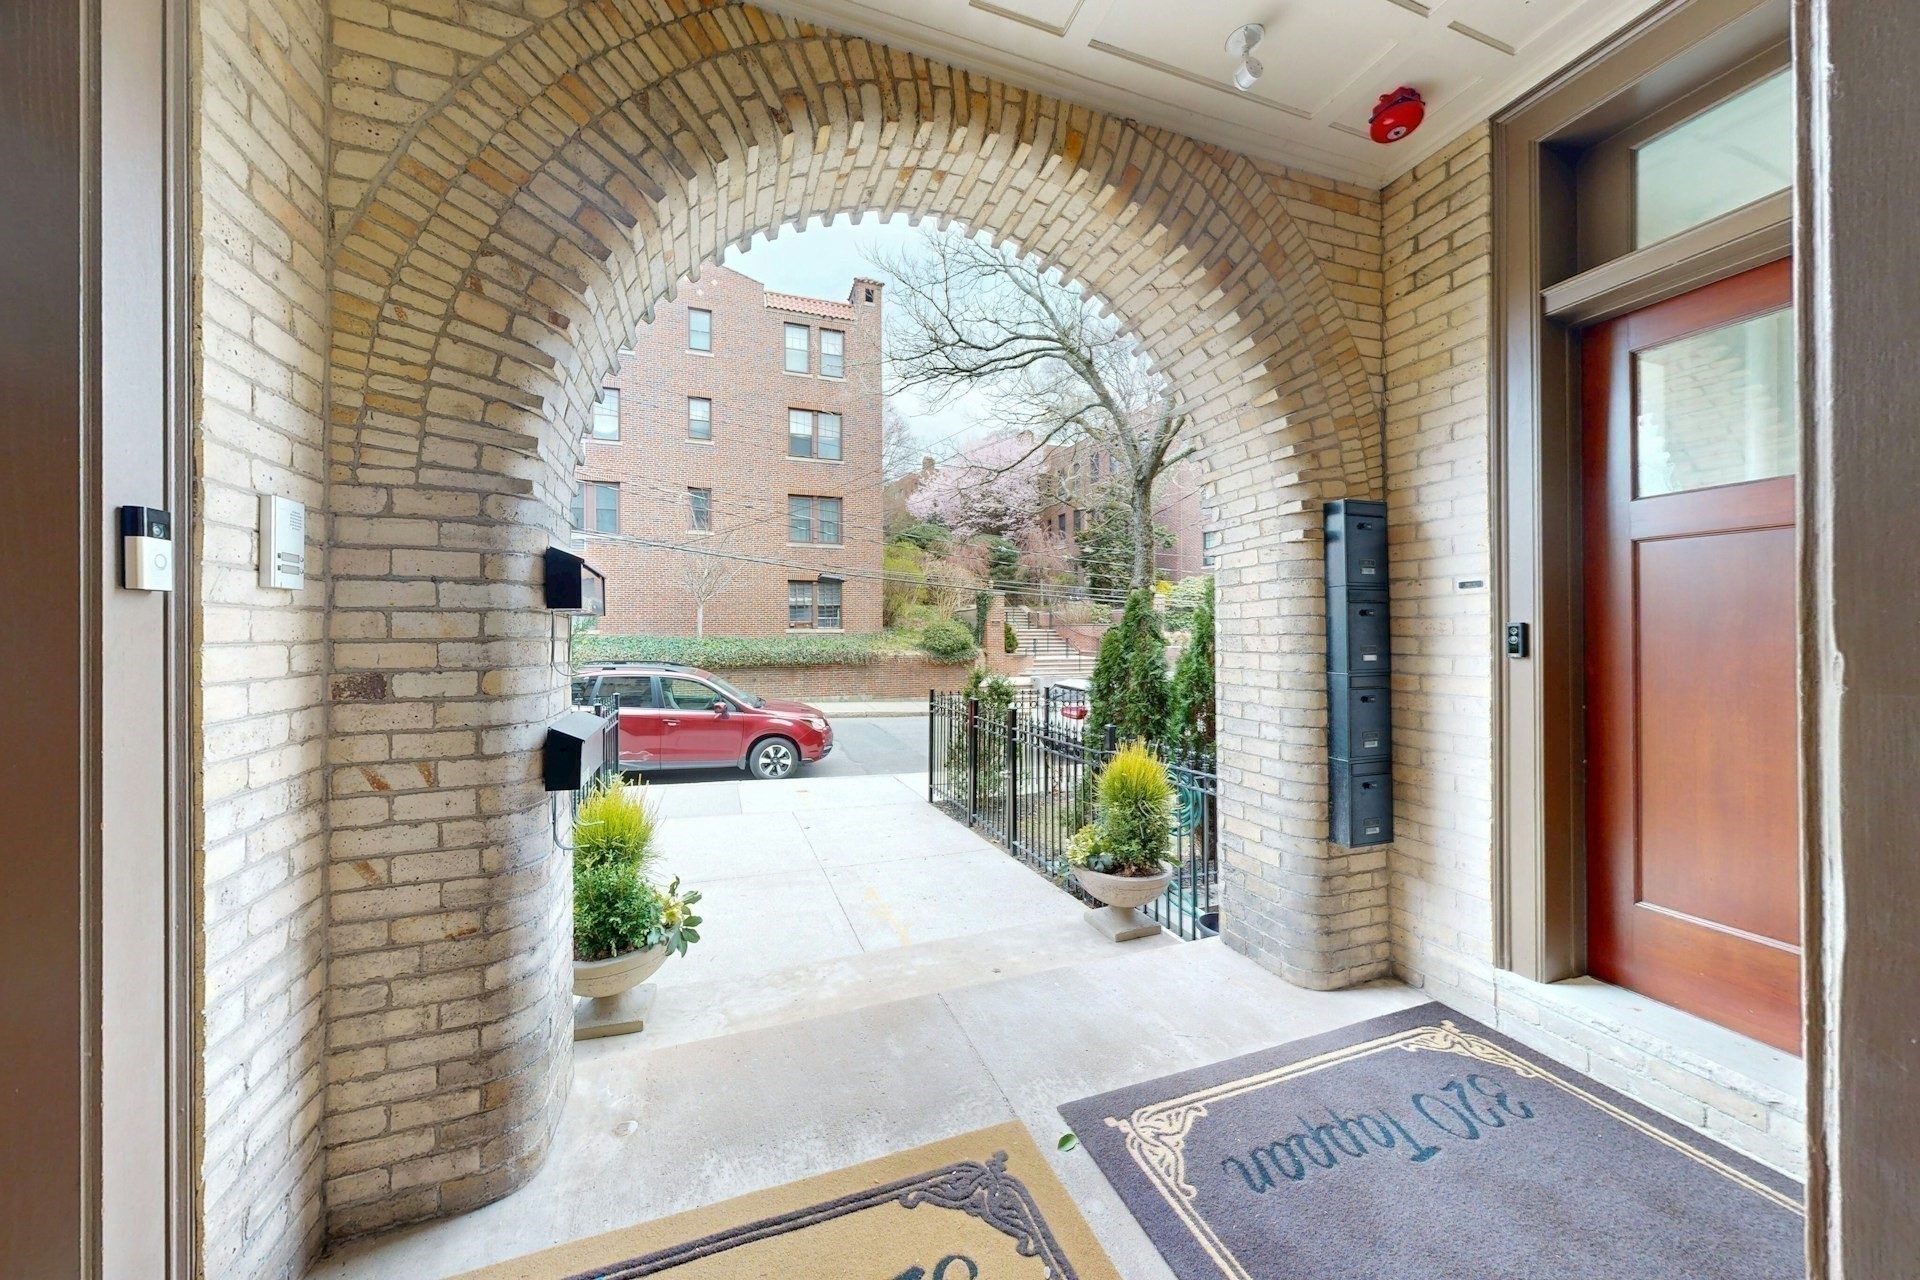
Covered brick apartment entrance with an arched opening, mailboxes, potted plants, and a reddish-brown door.
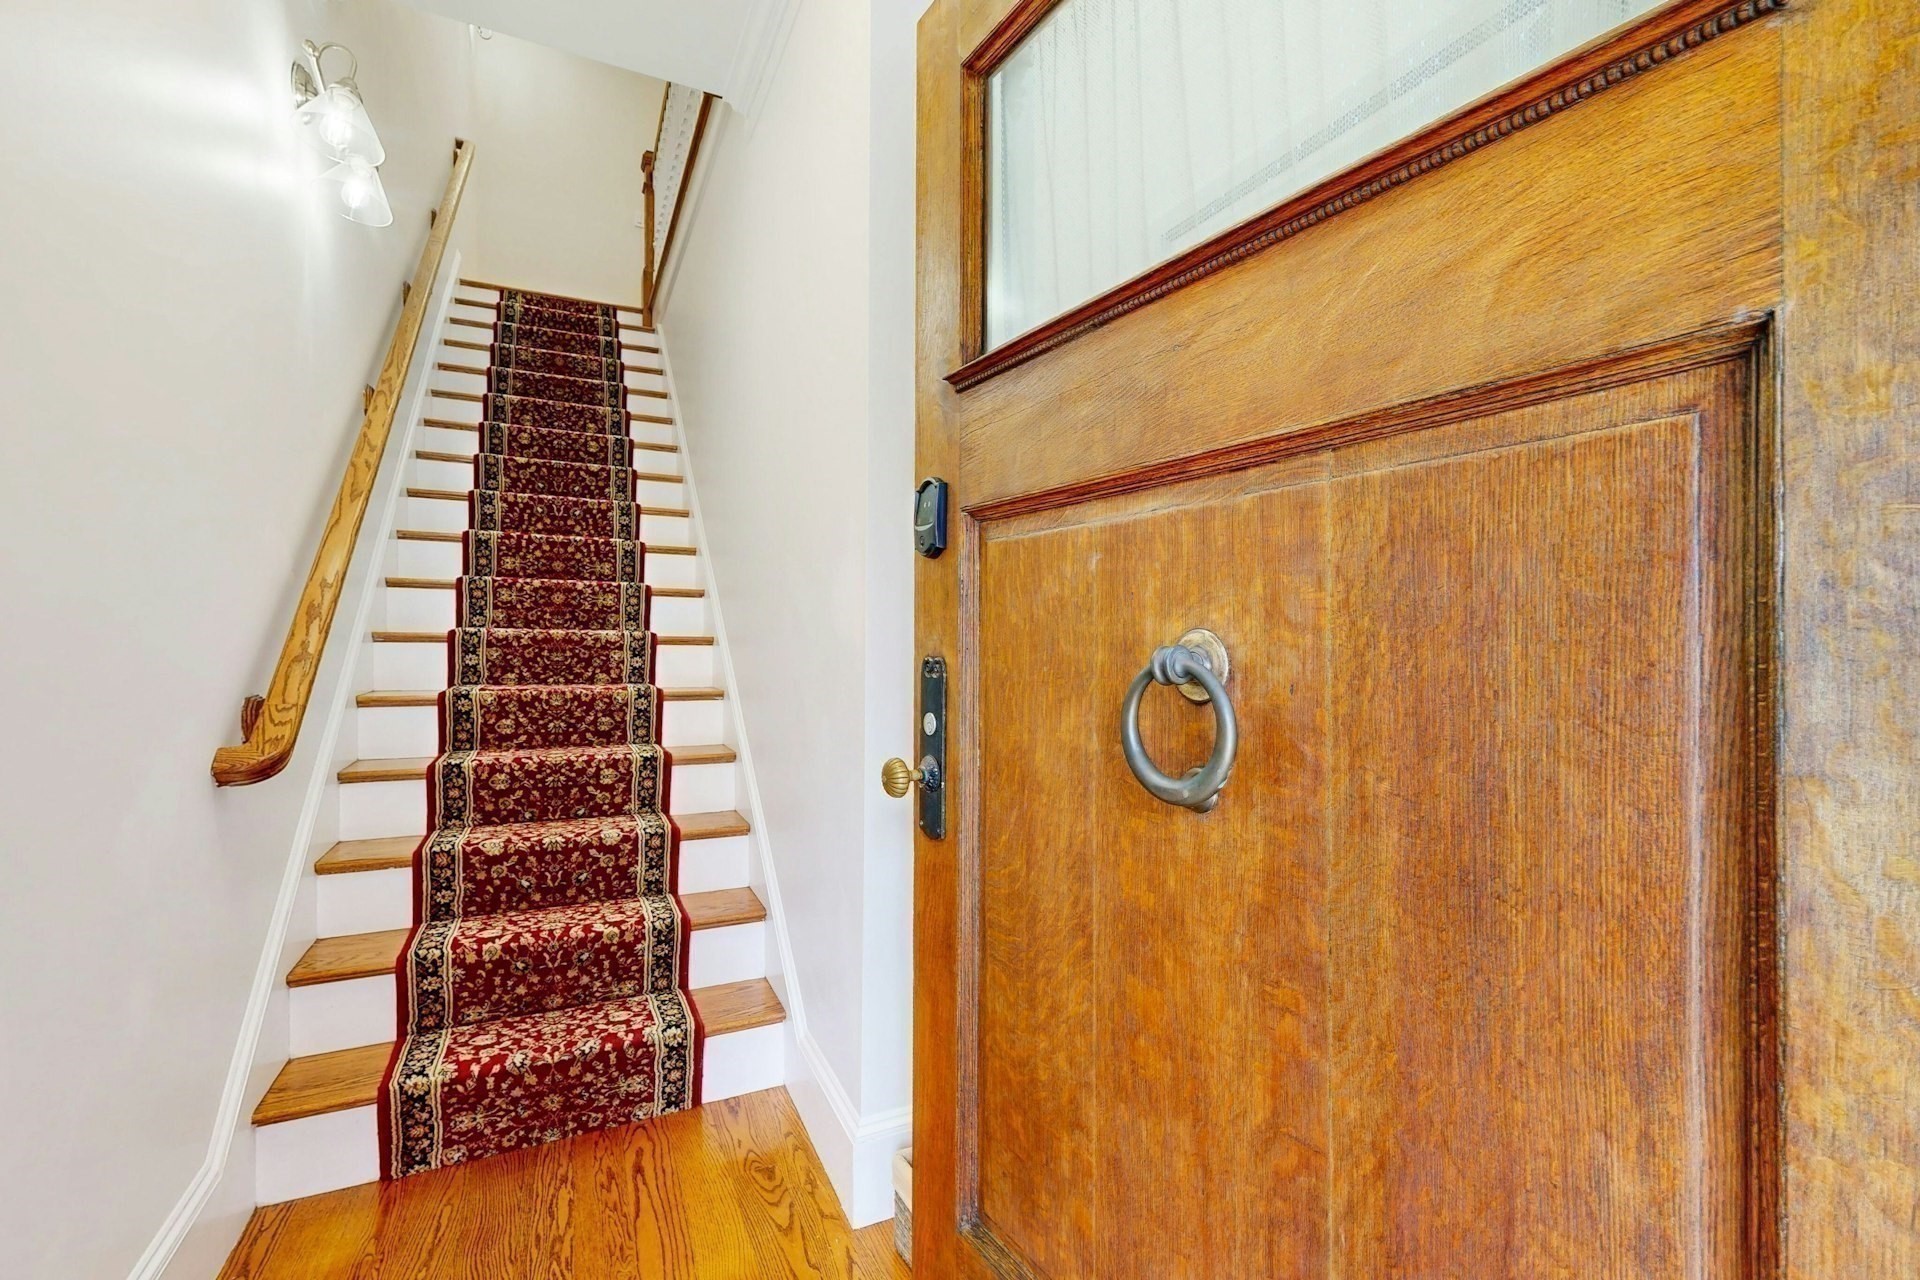
Entryway with a wooden front door beside a staircase with a patterned burgundy runner.
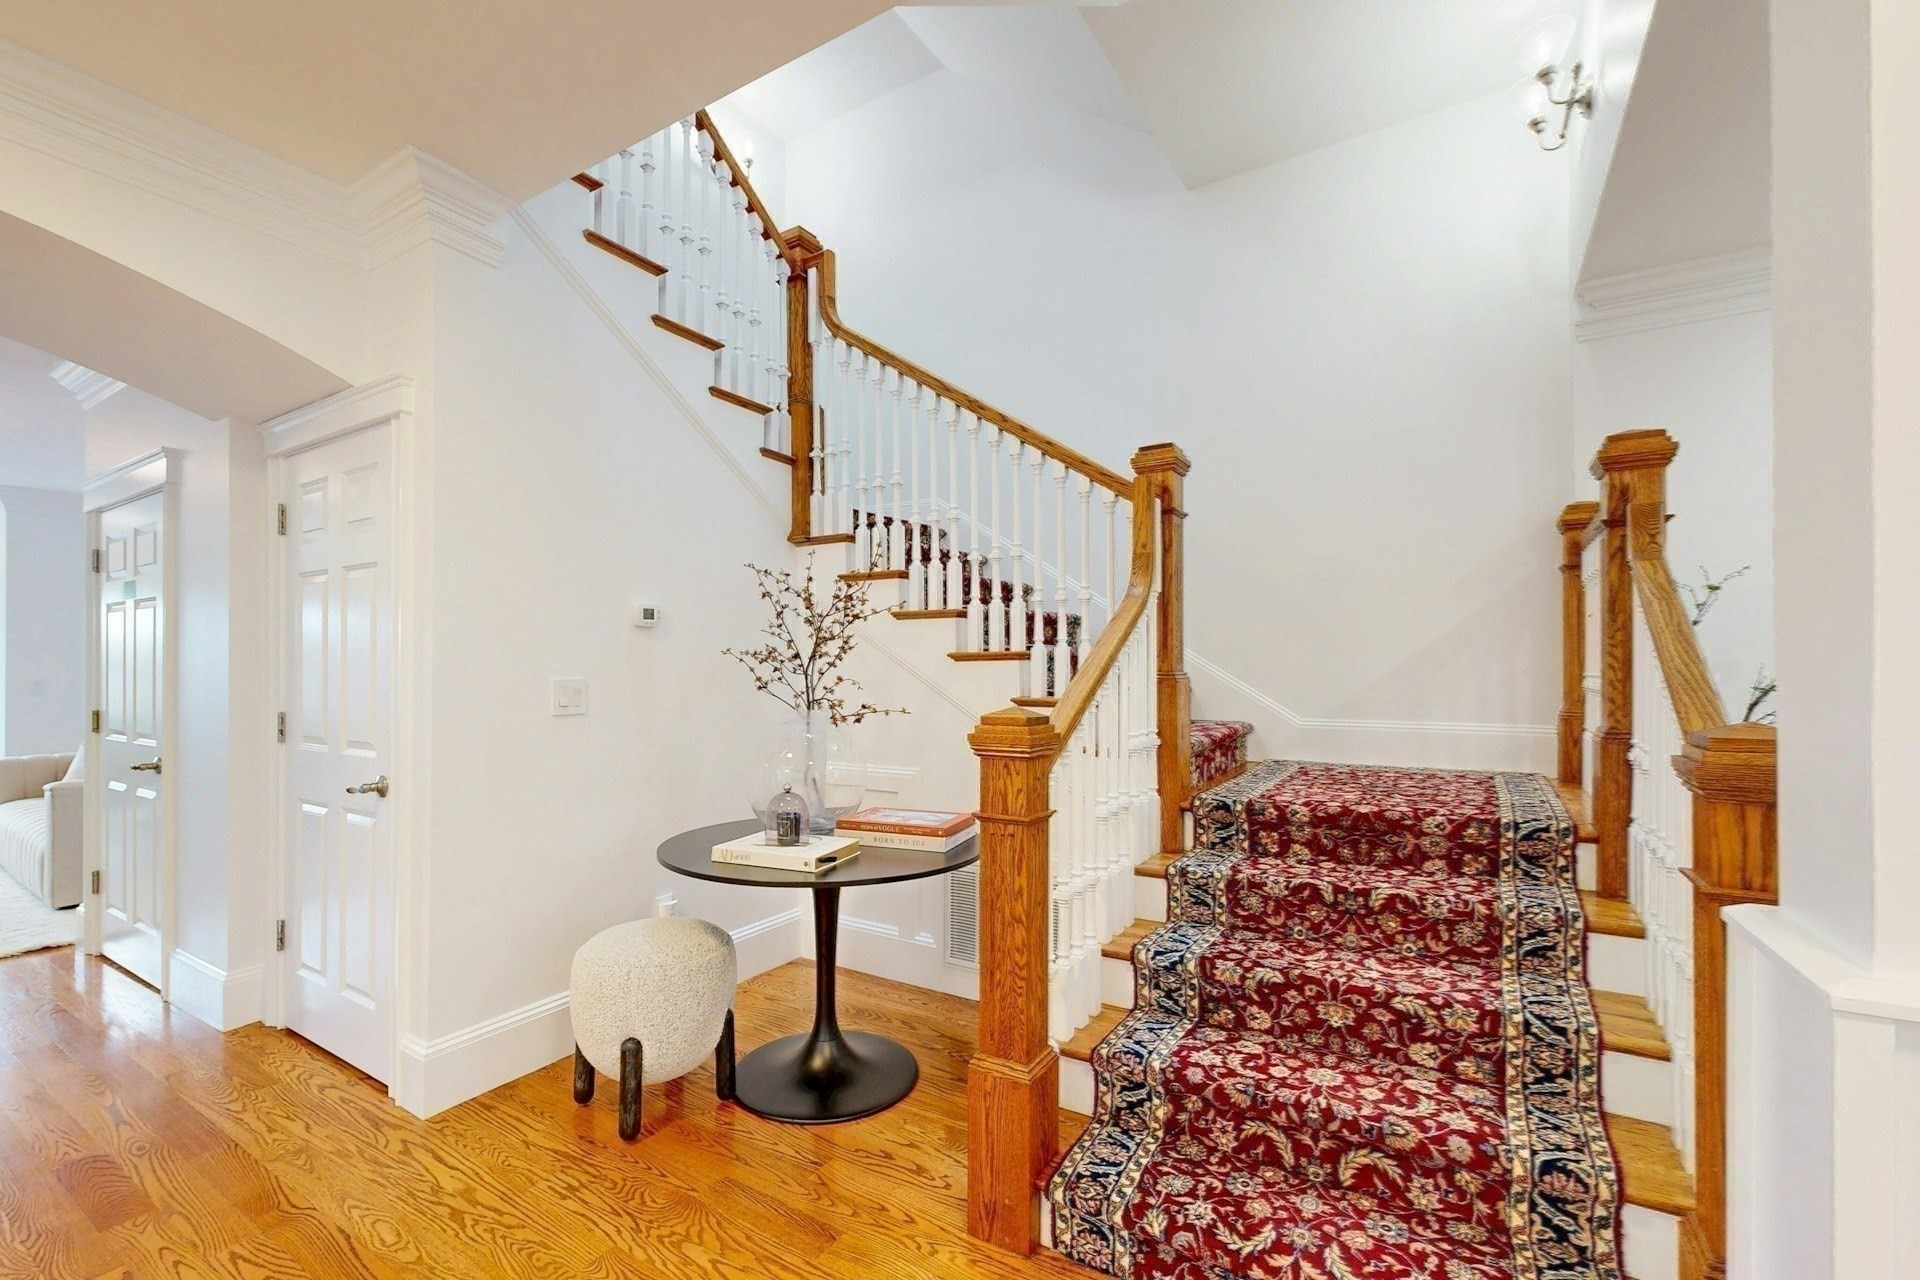
Entry foyer with a sweeping staircase, white balusters, wood railings, and a red patterned runner.
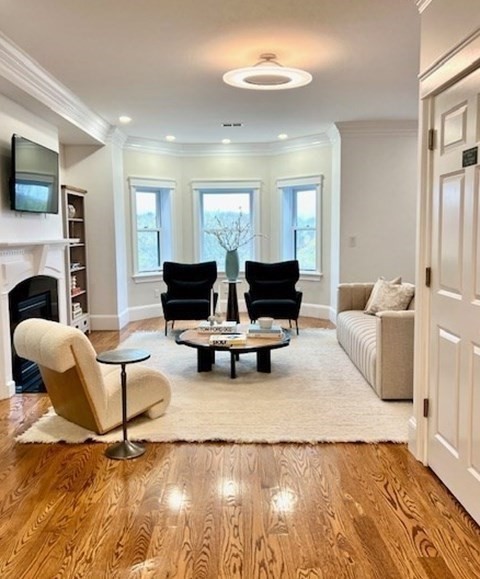
Living room with hardwood floors, a white fireplace, and three tall windows.
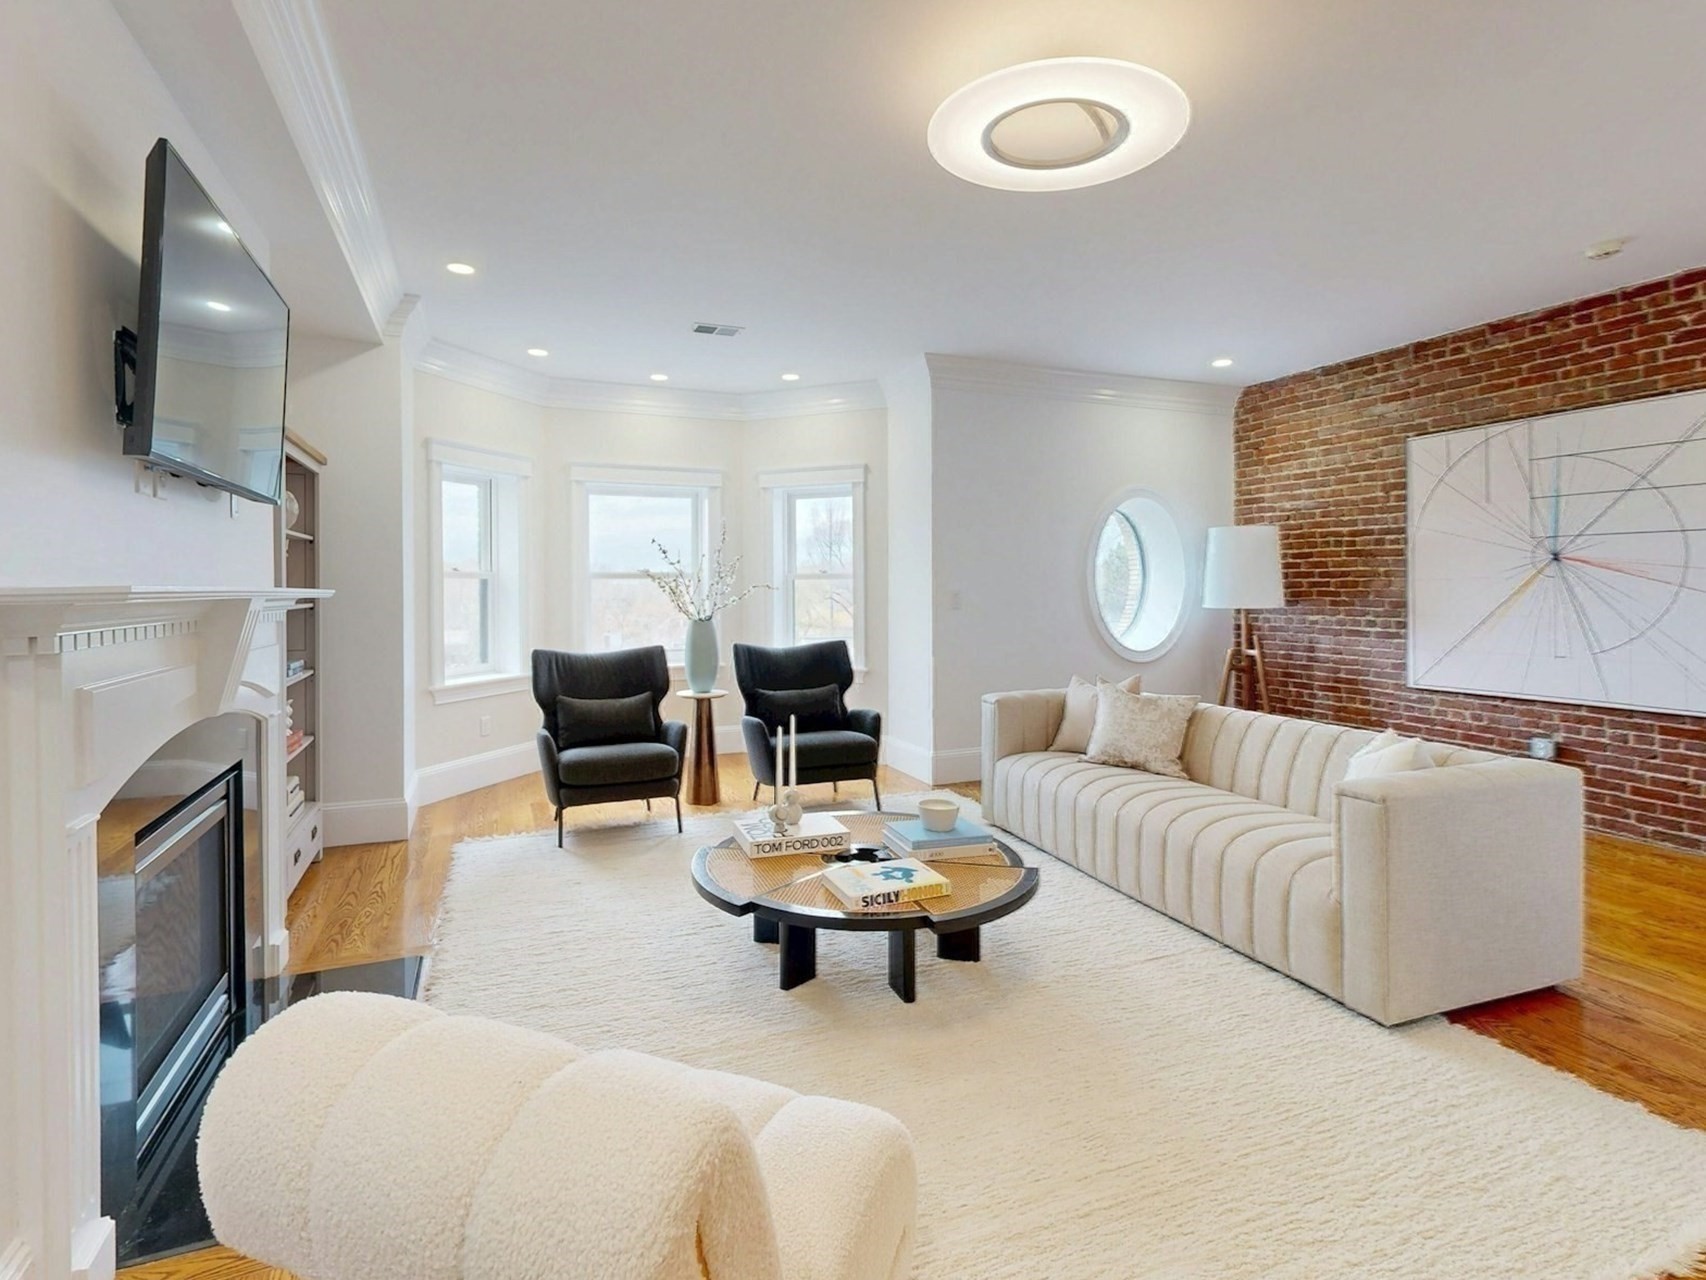
Staged living room with a brick accent wall, fireplace, cream sofa, and three bright windows.
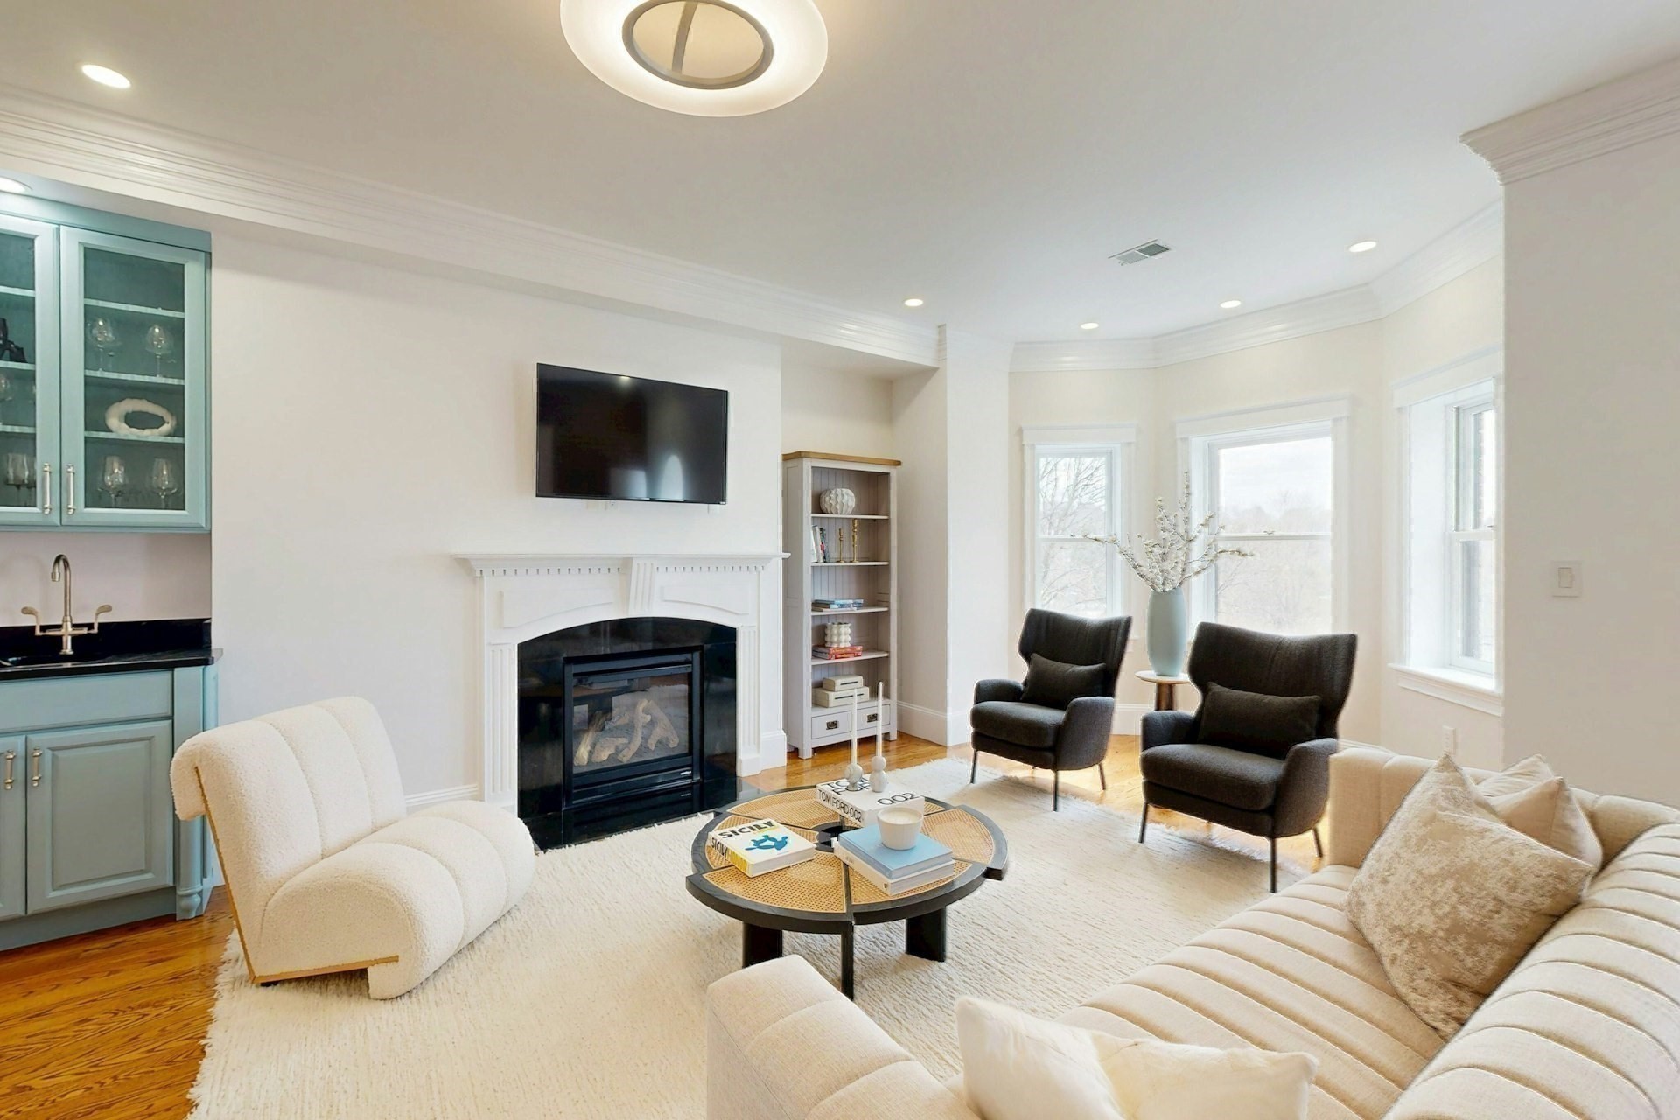
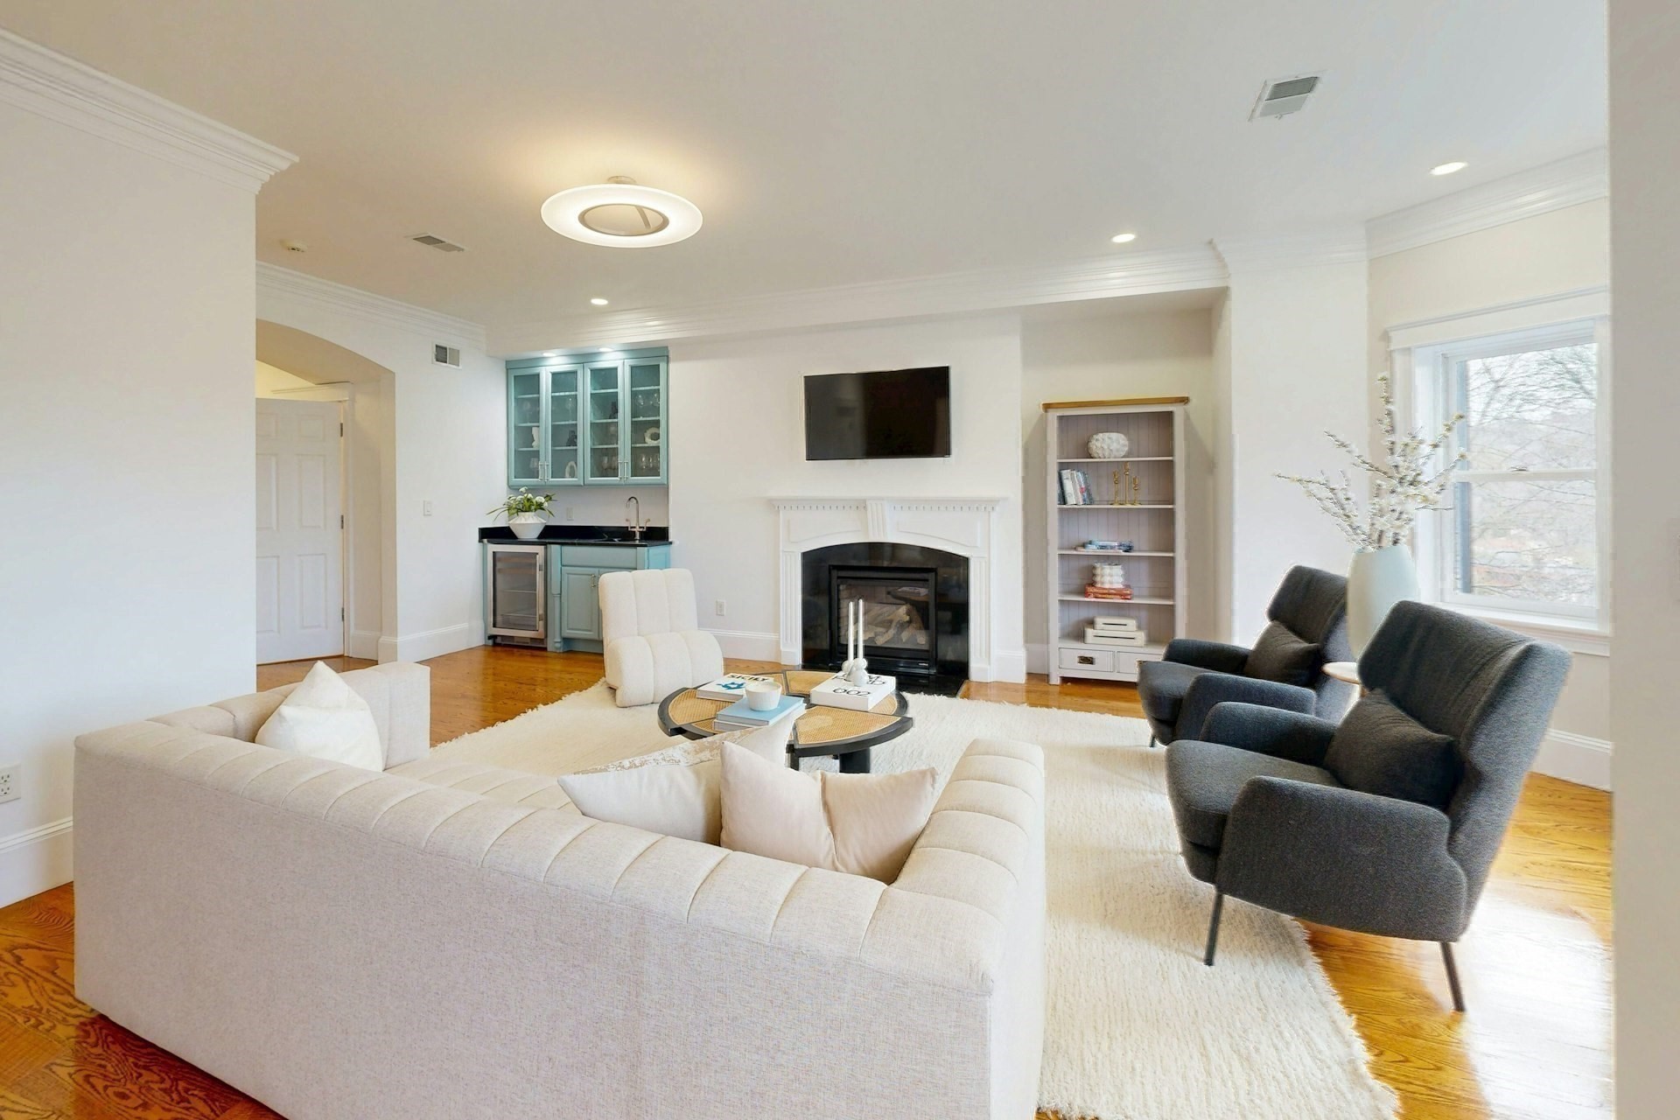
Living room with a white fireplace, built-in blue-green cabinetry, and large windows.
Furnished living room with a fireplace, turquoise cabinets, and large windows.
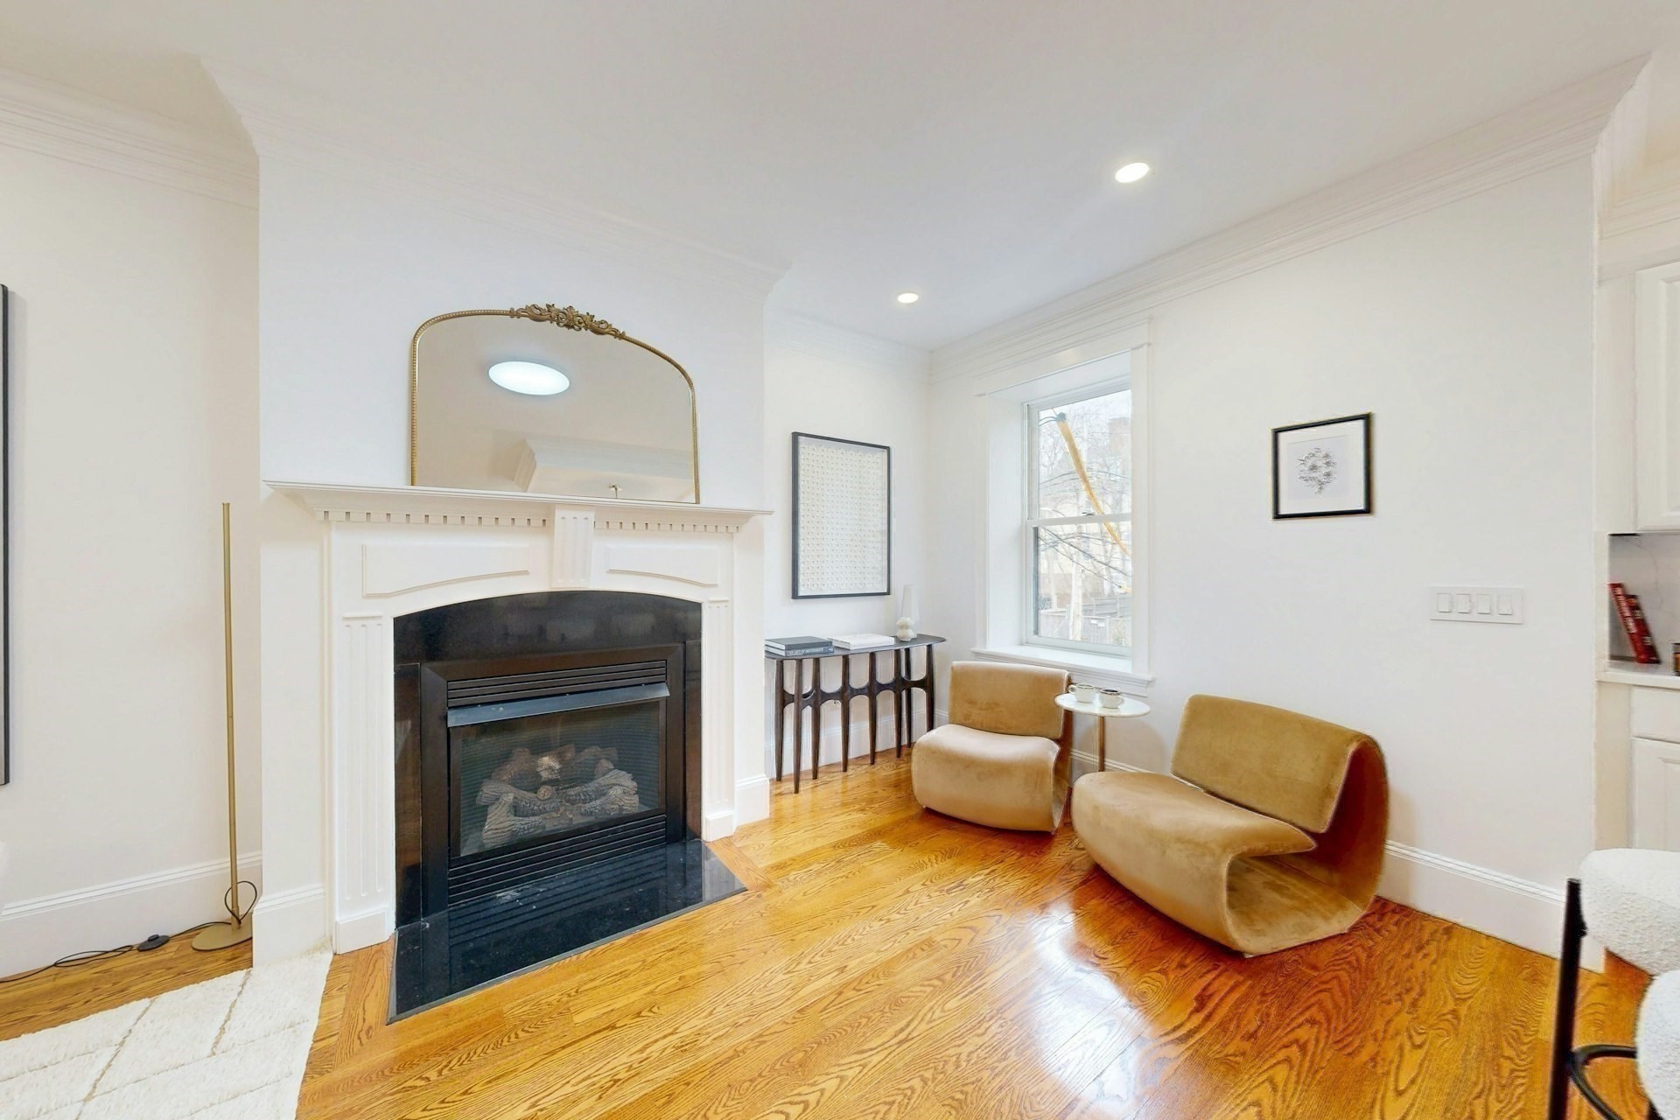
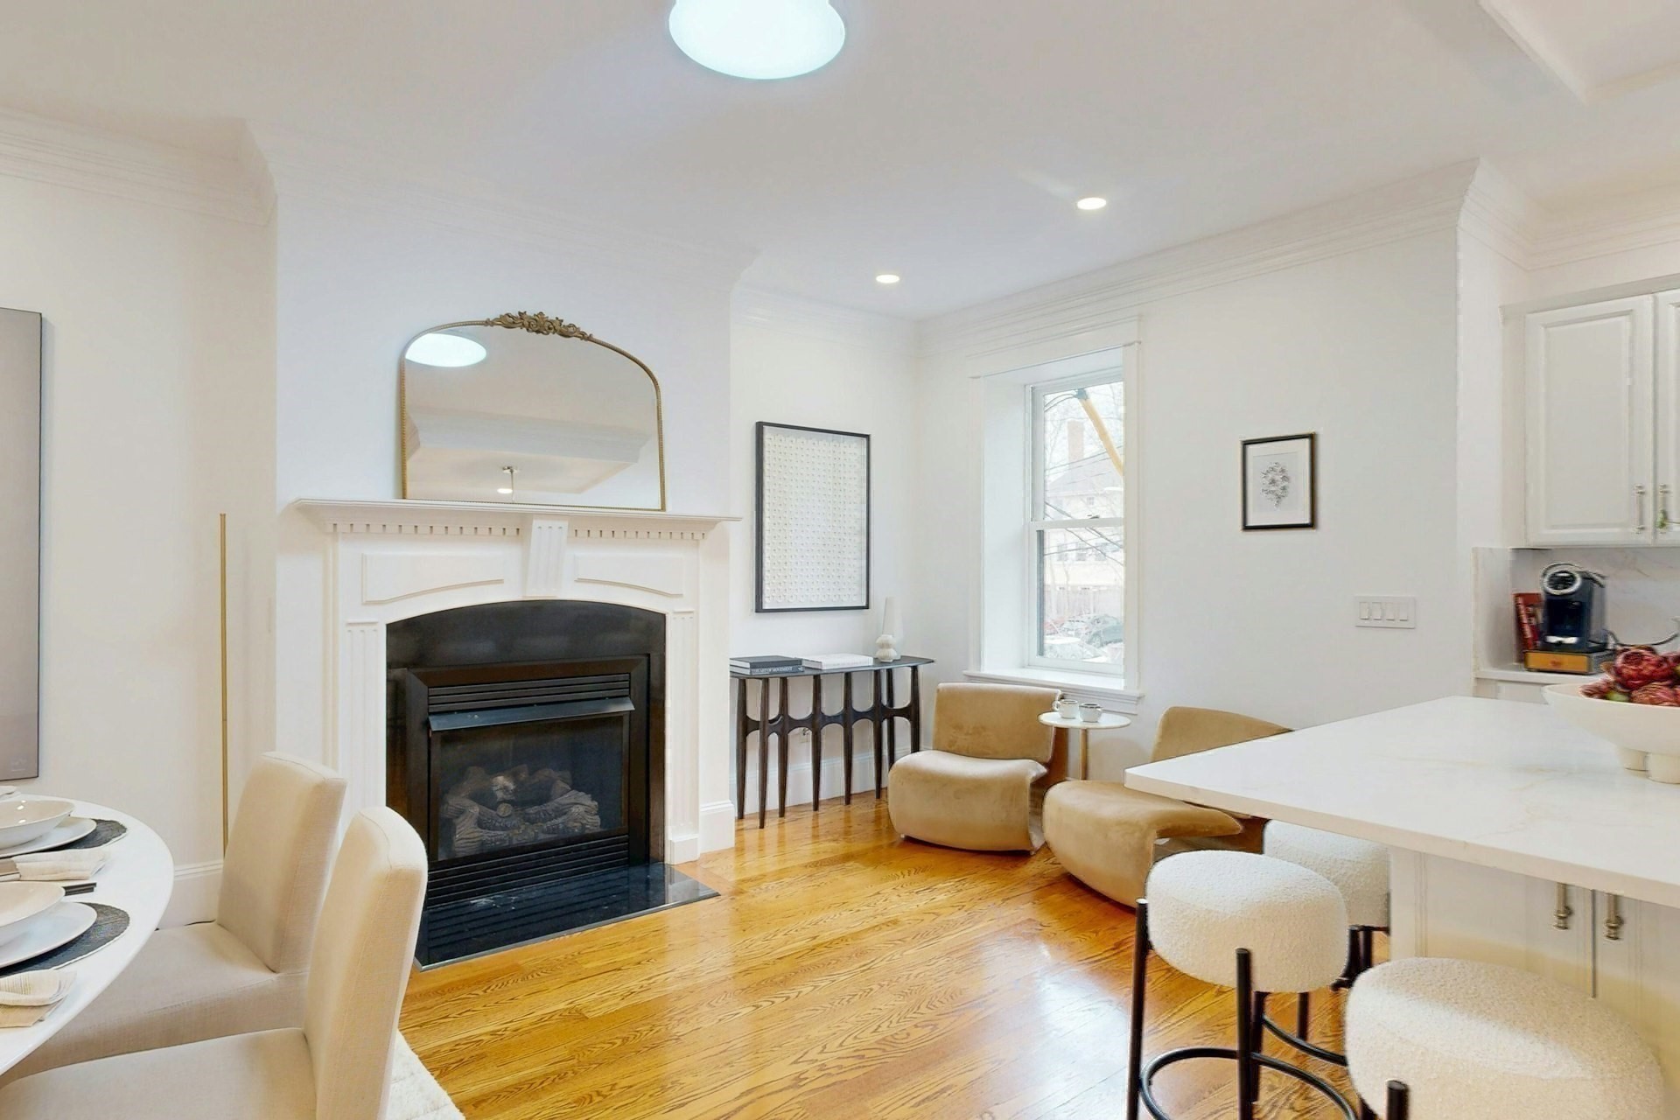
Living room with a white mantel fireplace, hardwood floors, and two tan chairs by a window.
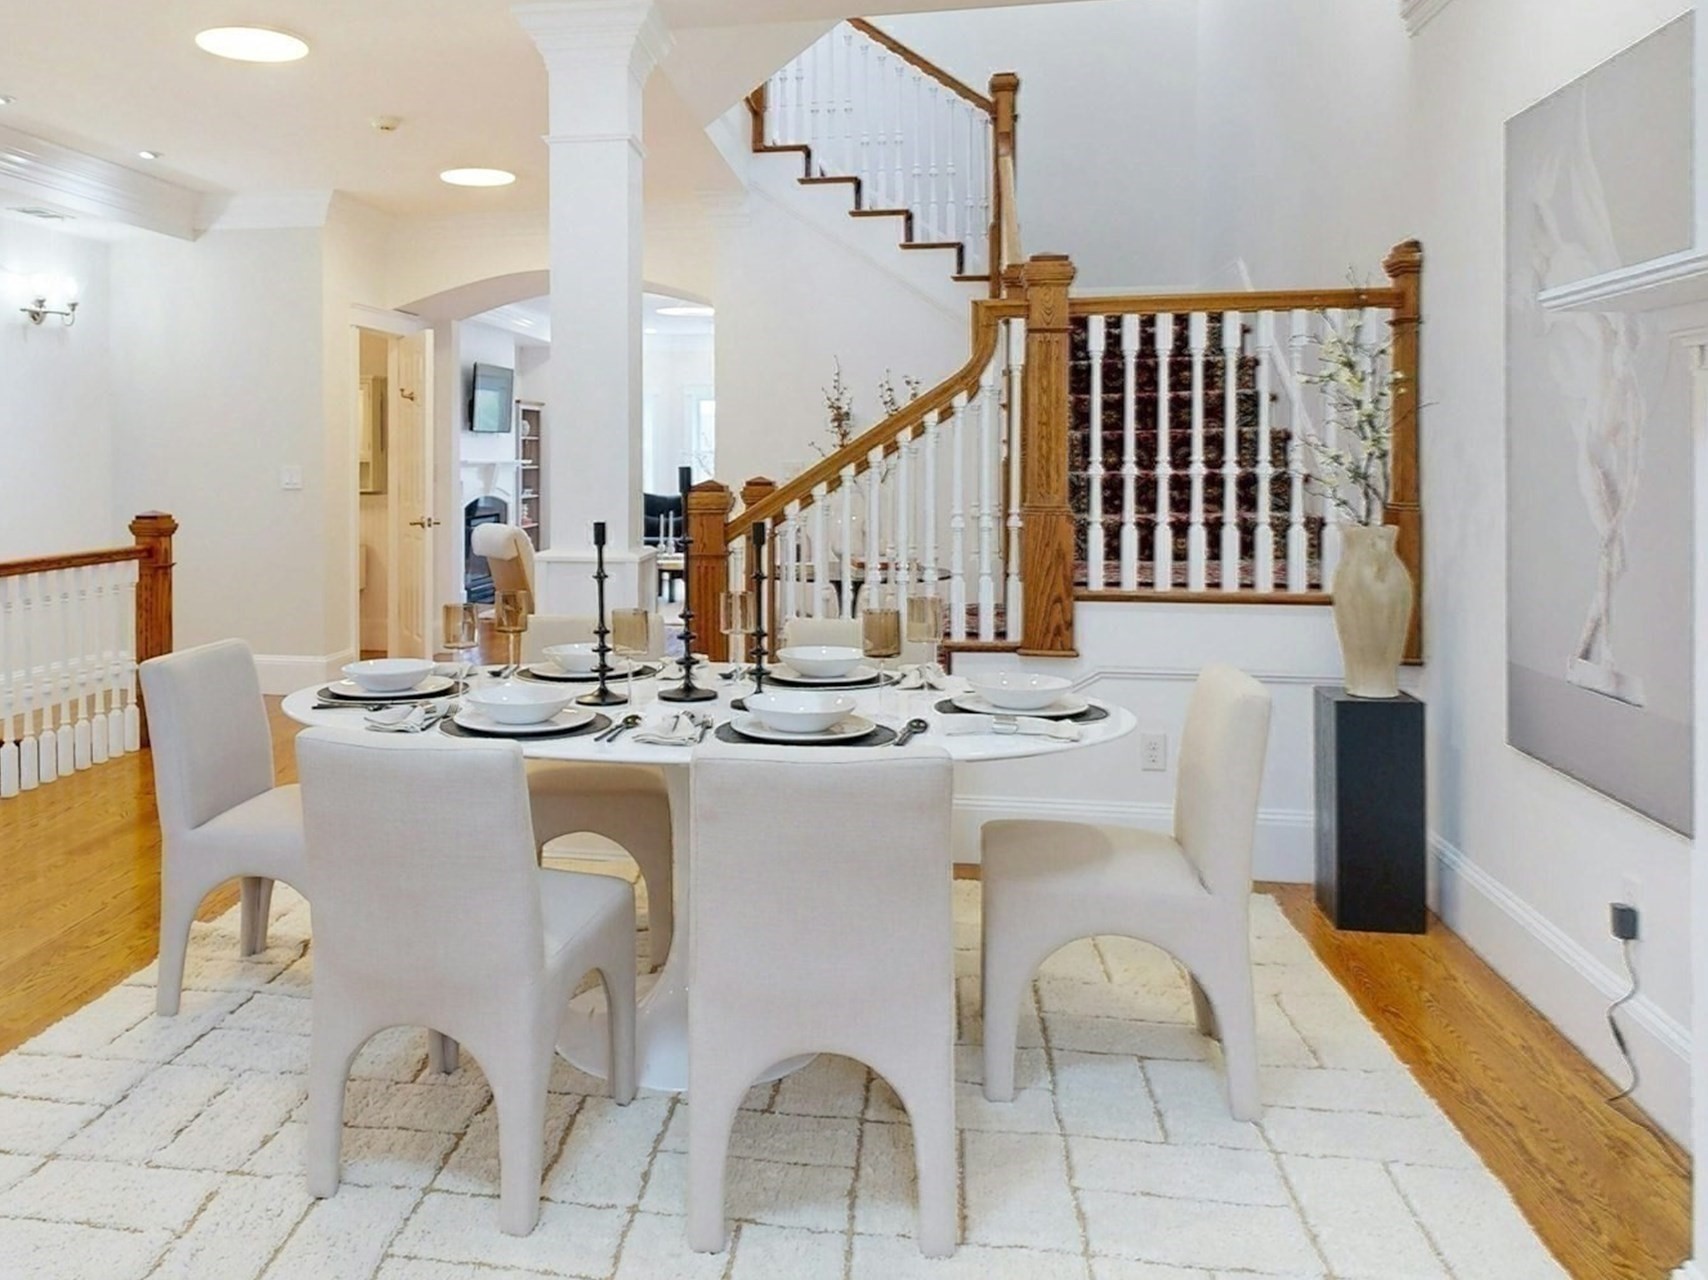
Staged dining area with a set table, white fireplace, ornate staircase, and hardwood floors.
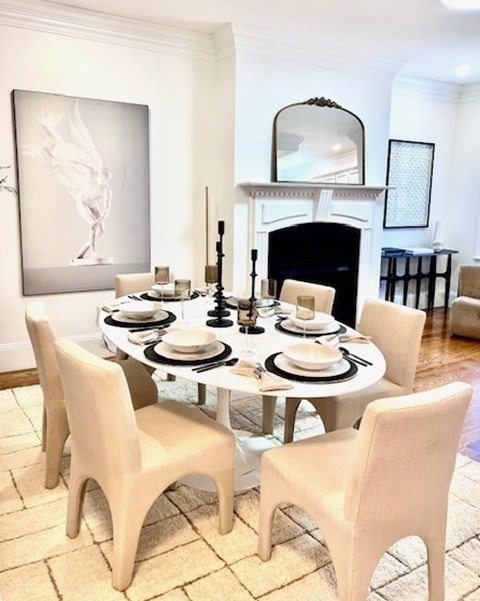
Dining room with a set oval table, cream chairs, and a fireplace beneath a large mirror.
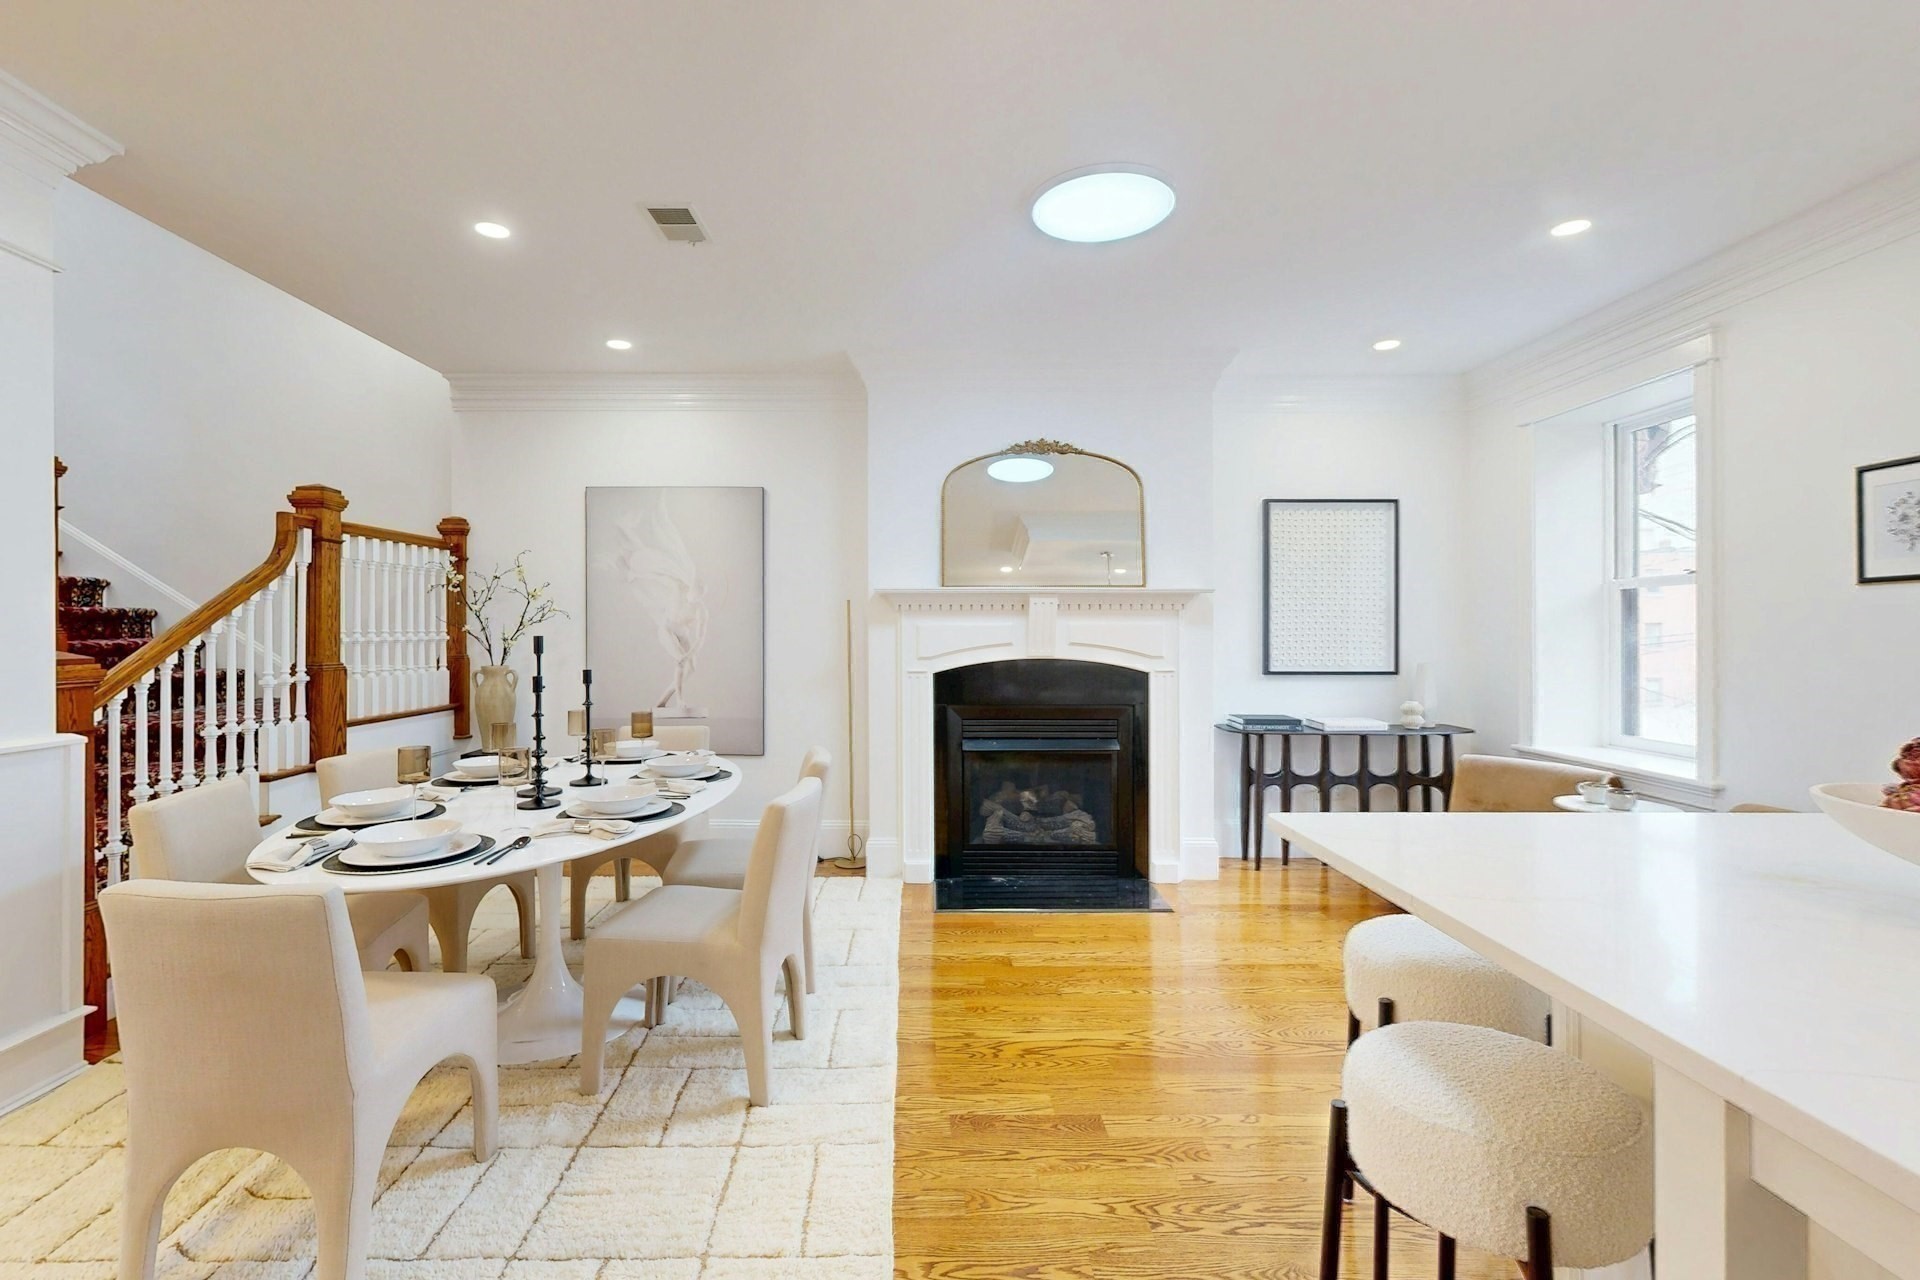
Staged dining room with a set table and sweeping staircase with white balusters and wood railings.
Living and dining area with a white fireplace, hardwood floors, and upholstered seating.
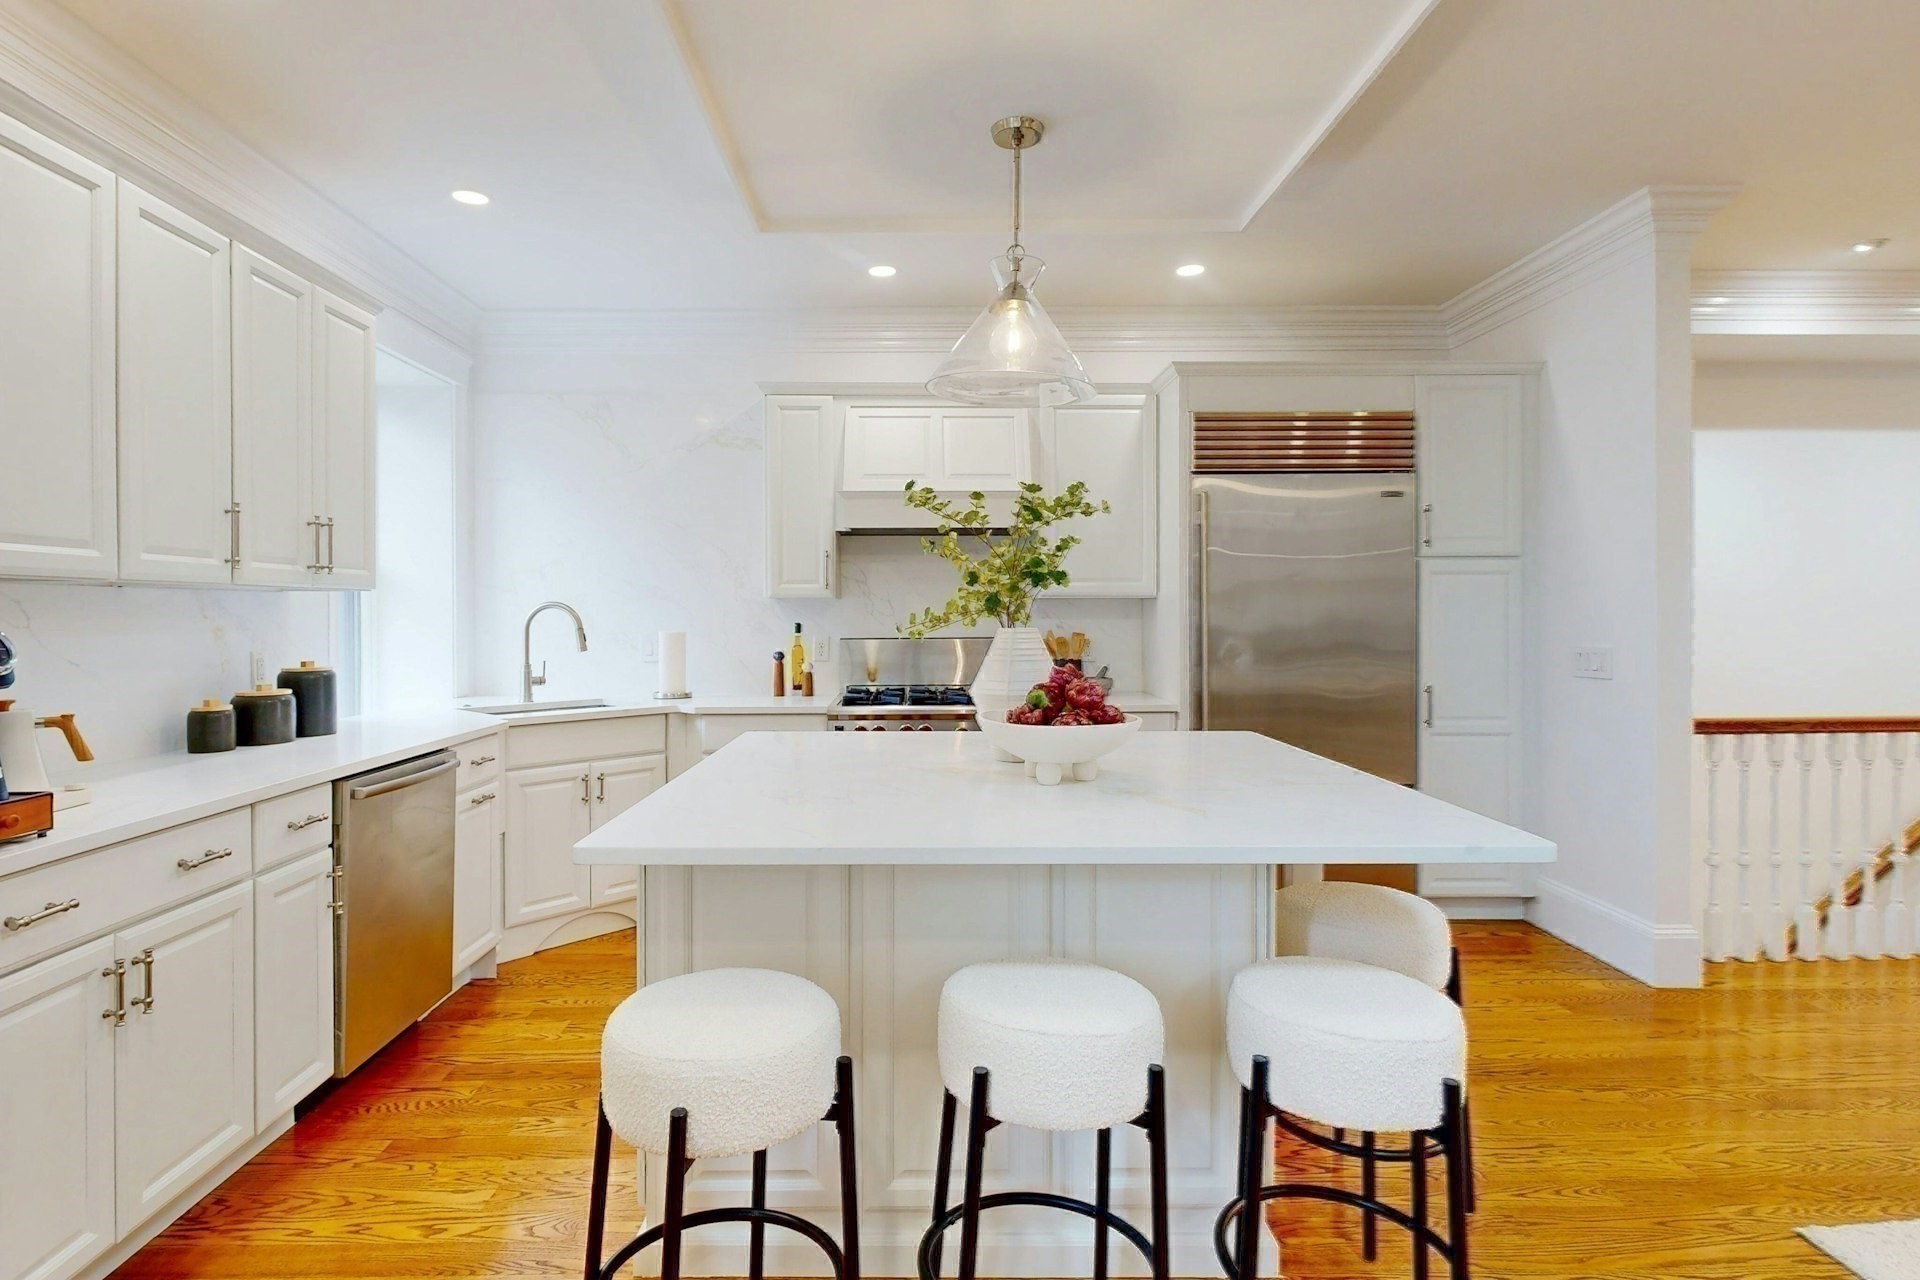
Bright white kitchen with a large island, three stools, stainless steel appliances, and hardwood floors.
Bright white kitchen with a large island, stainless gas range, and warm wood floors.
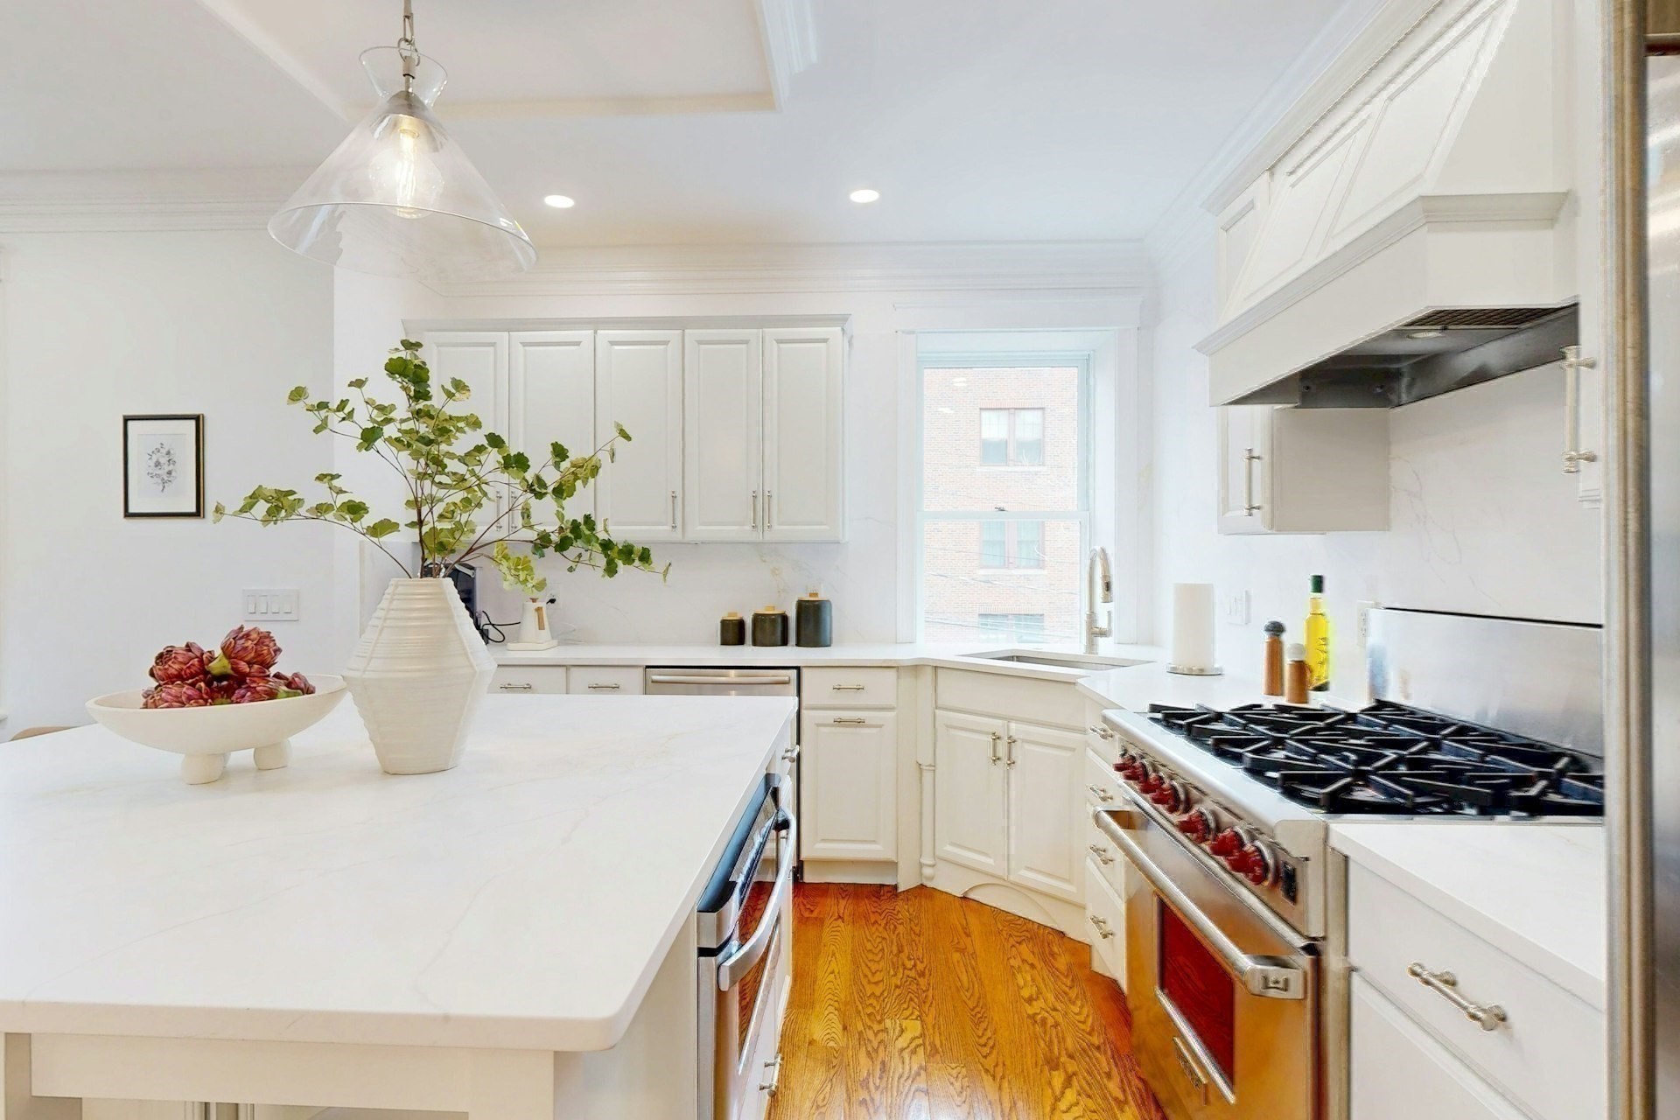
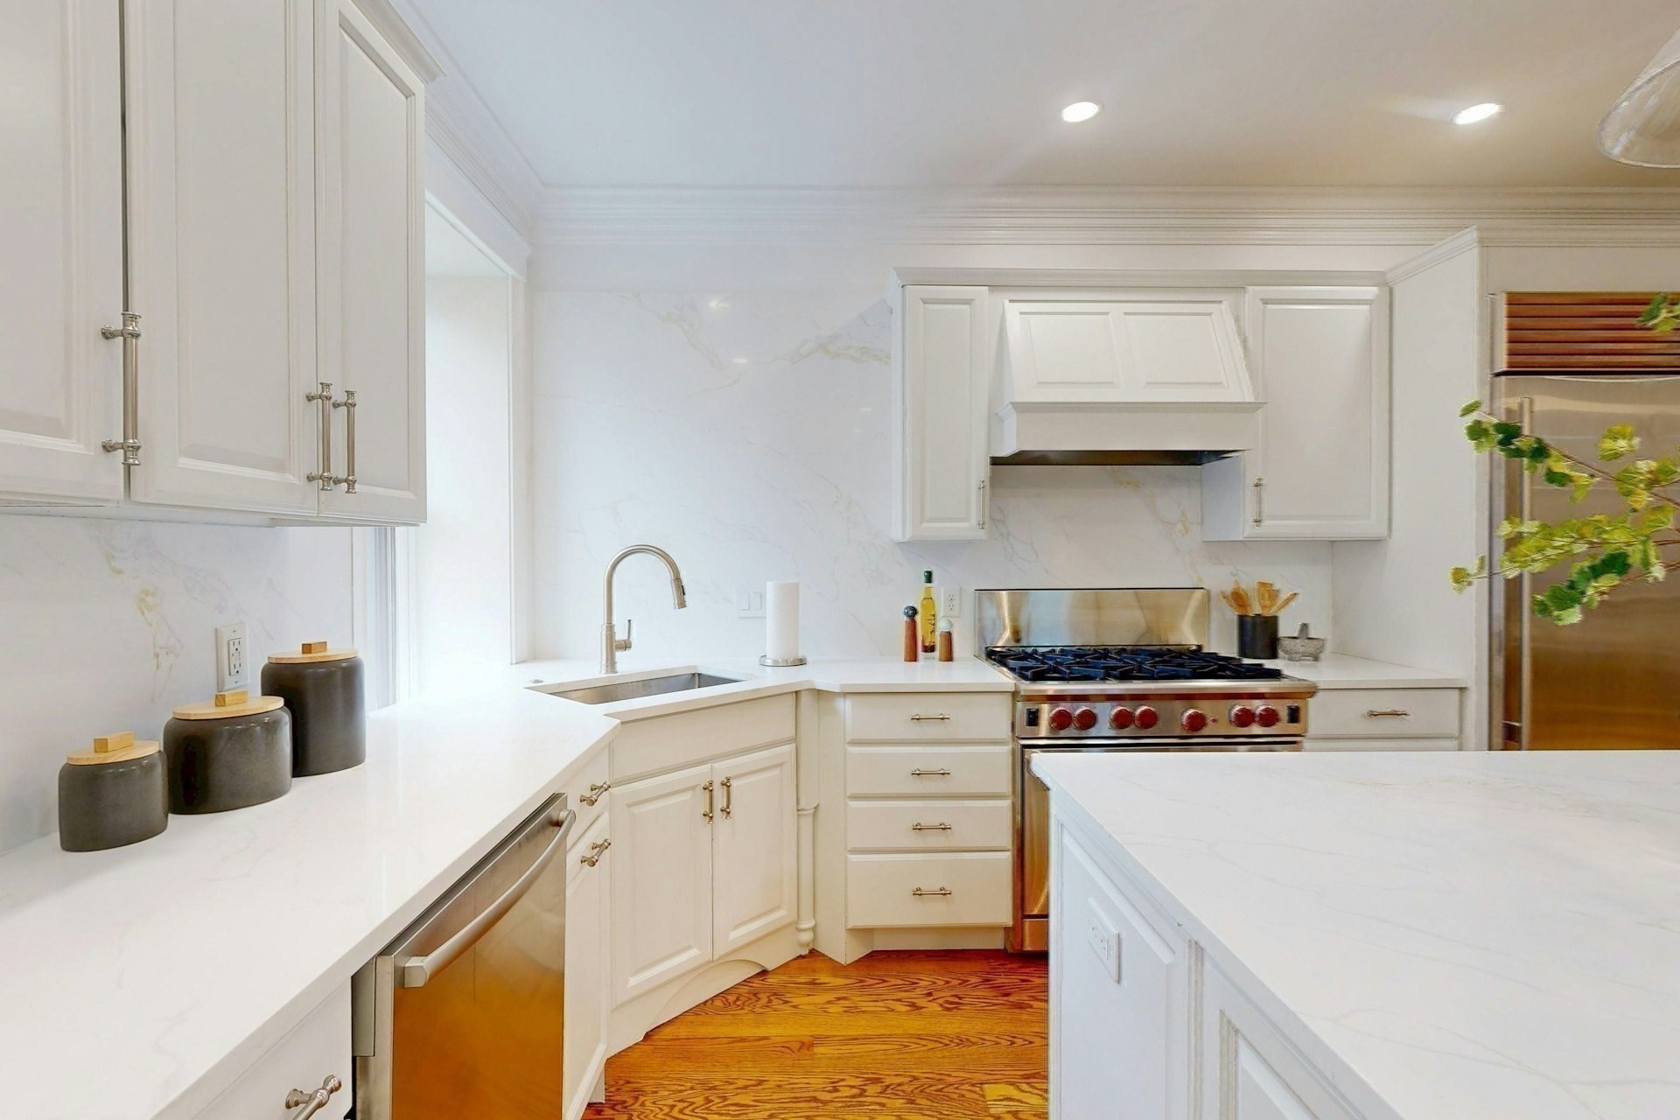
White kitchen with a large stainless-steel gas range, stone counters, and warm wood flooring.
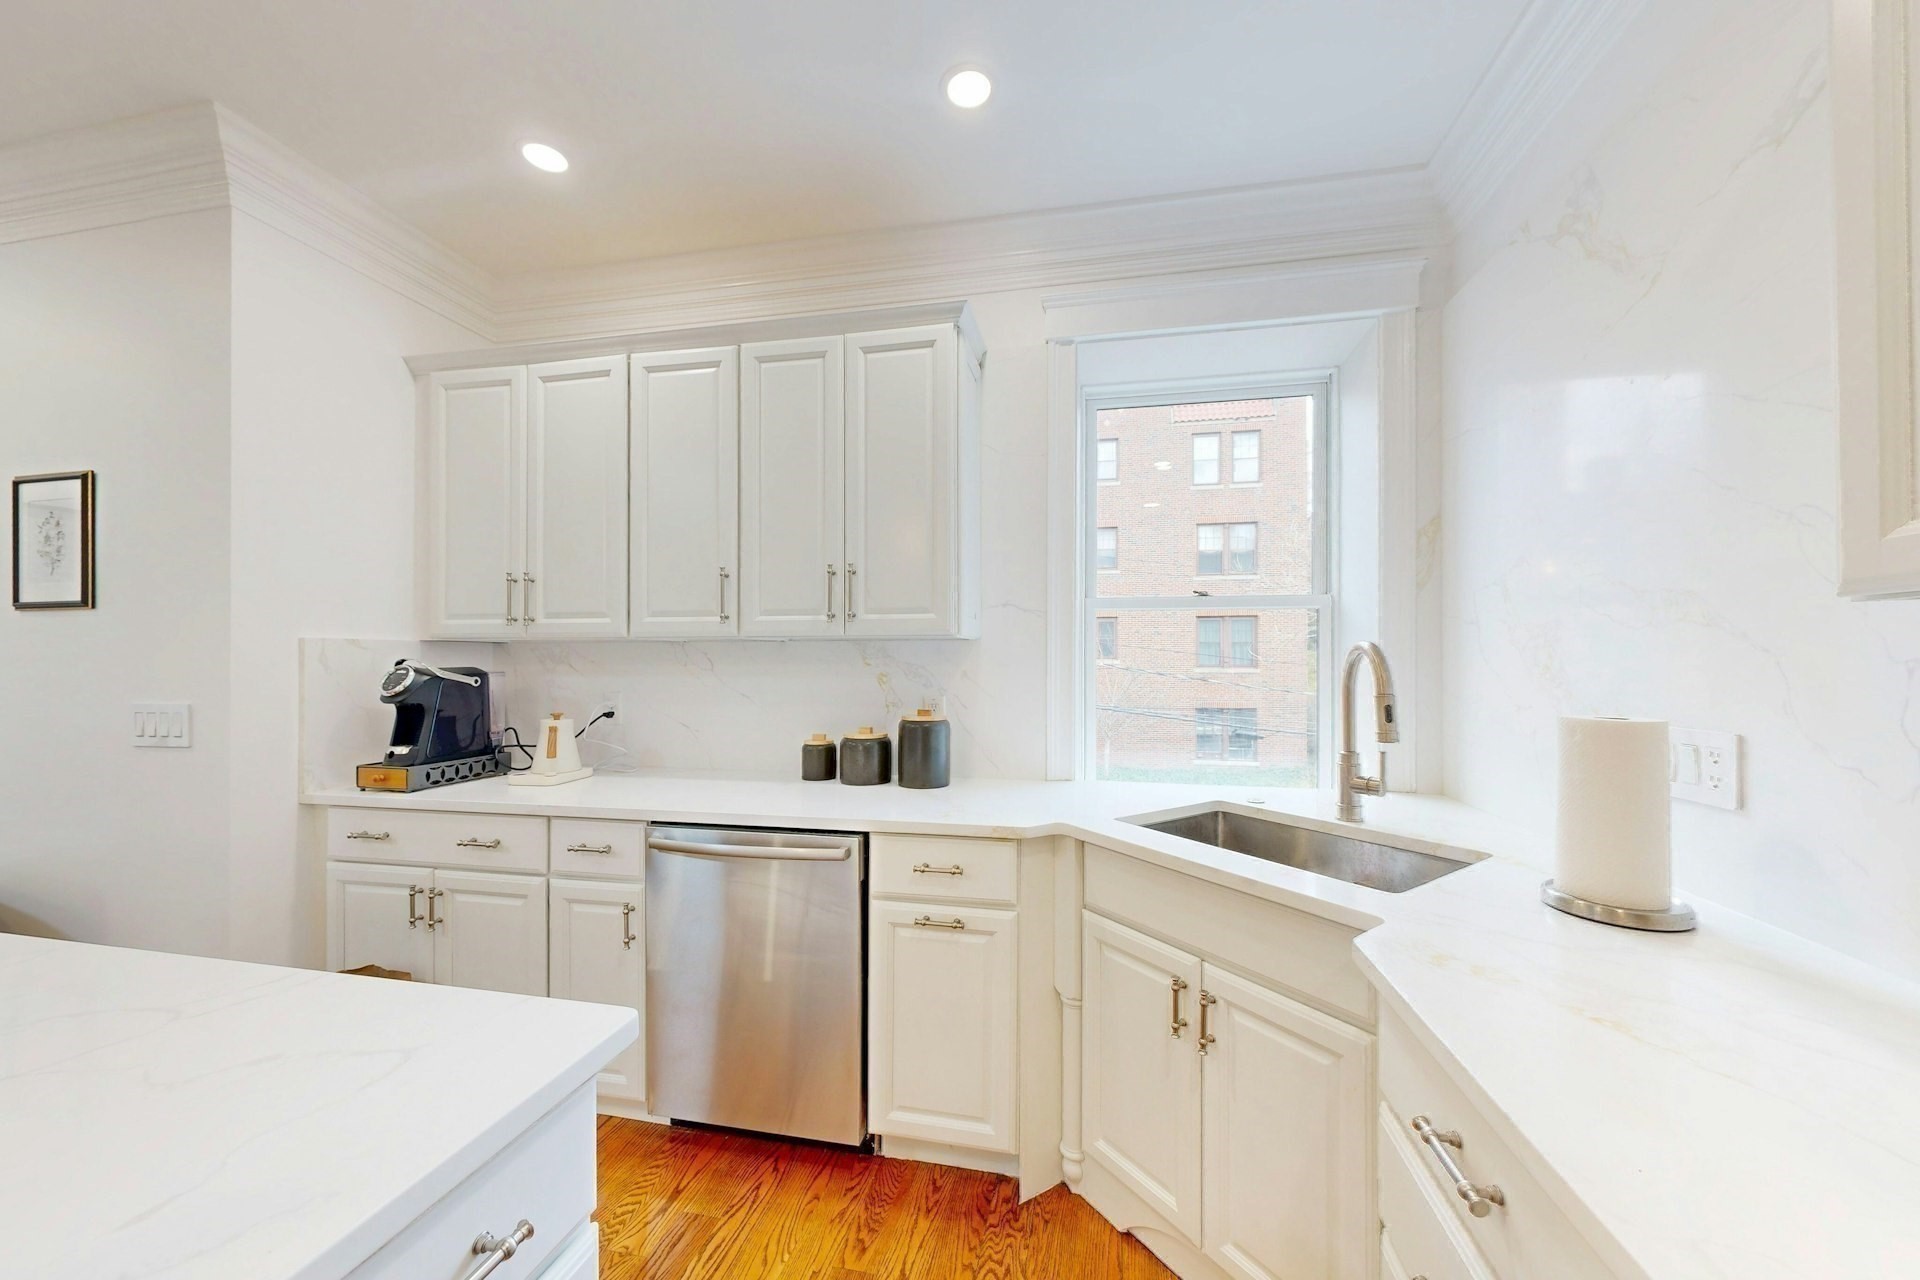
Bright white kitchen with marble-look counters, stainless dishwasher, window above the sink, and warm wood floors.
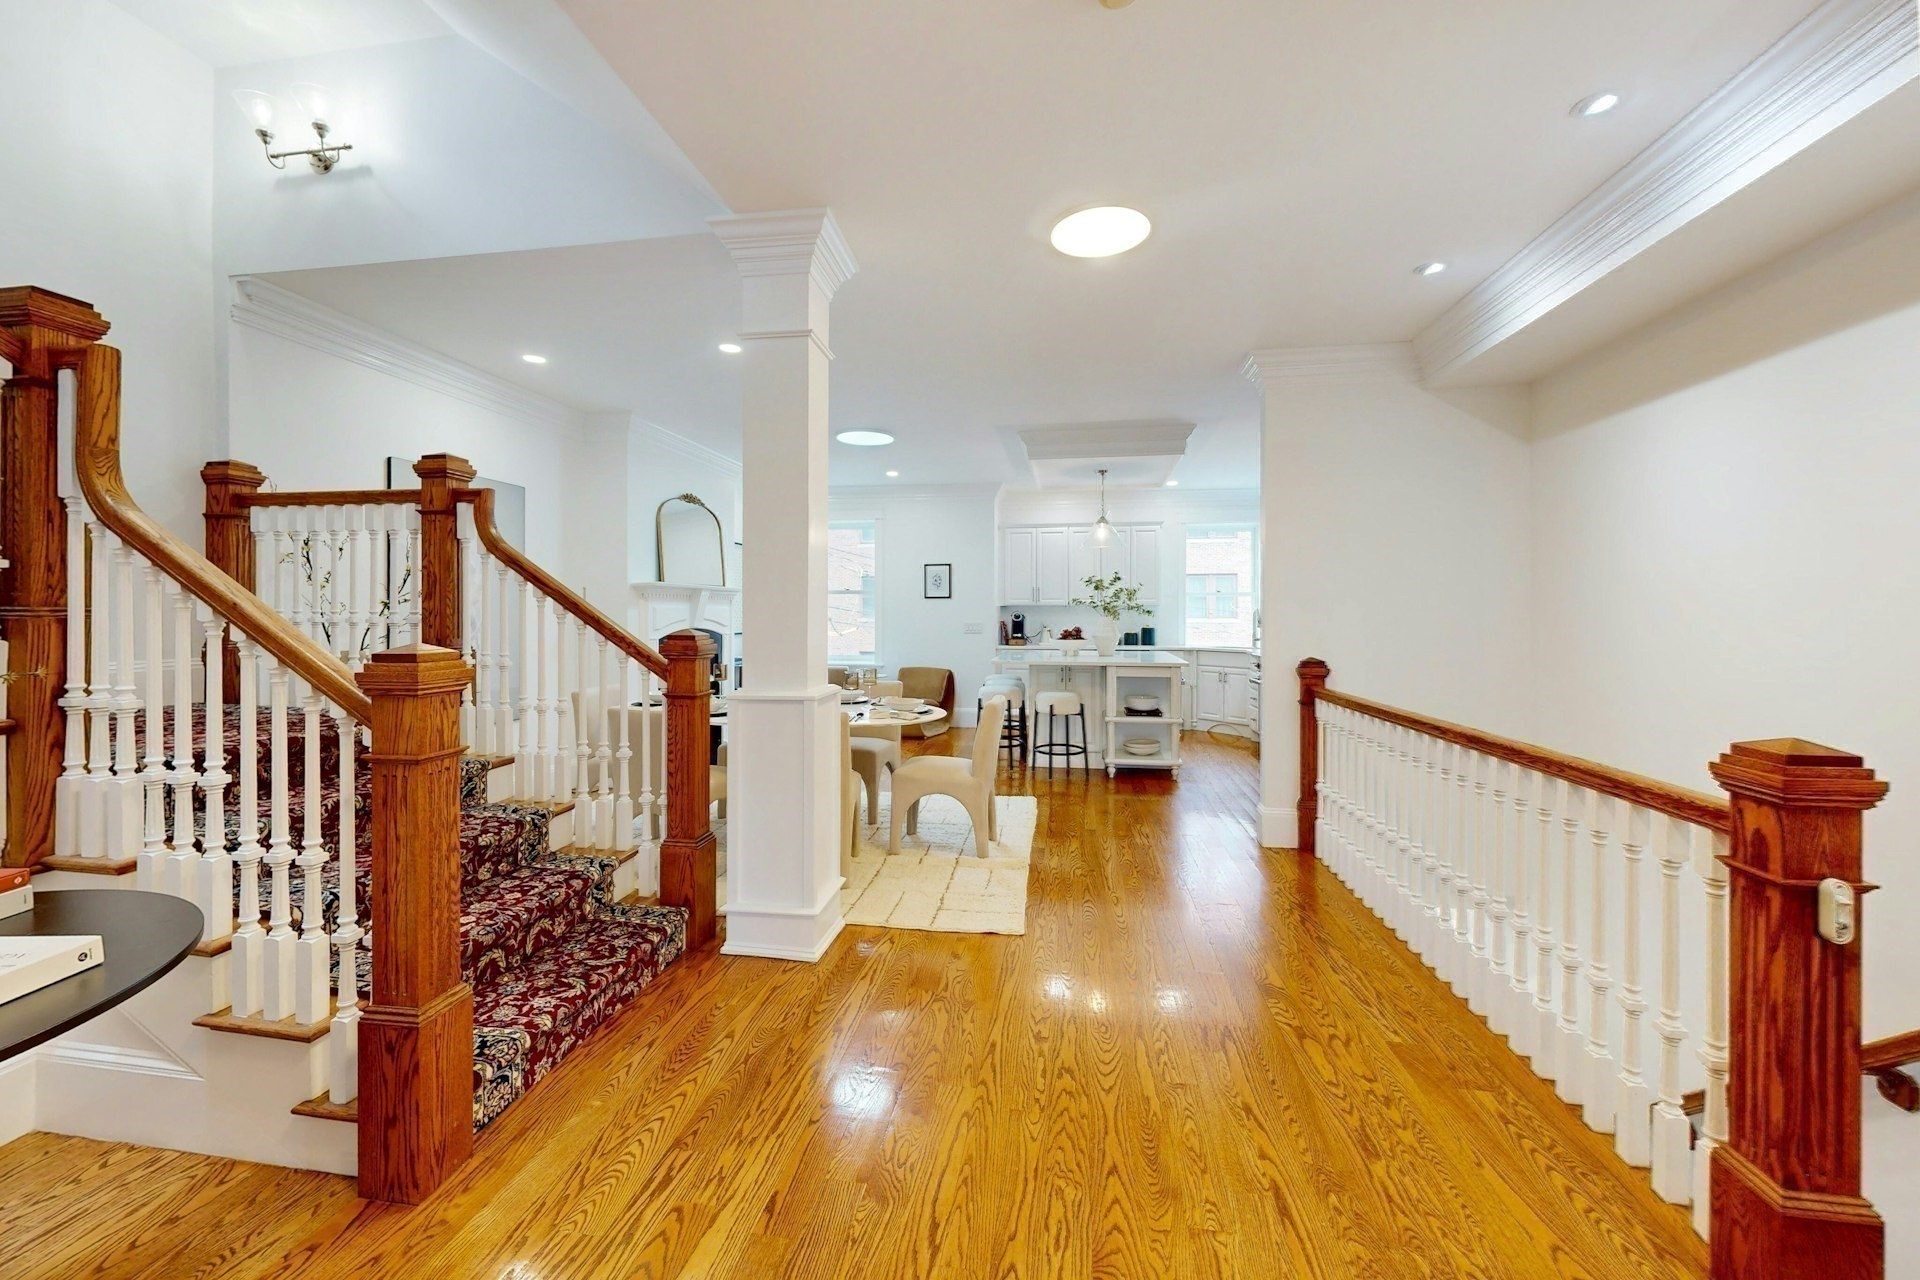
Open living area with a carpeted staircase, hardwood floors, dining table, and white kitchen.
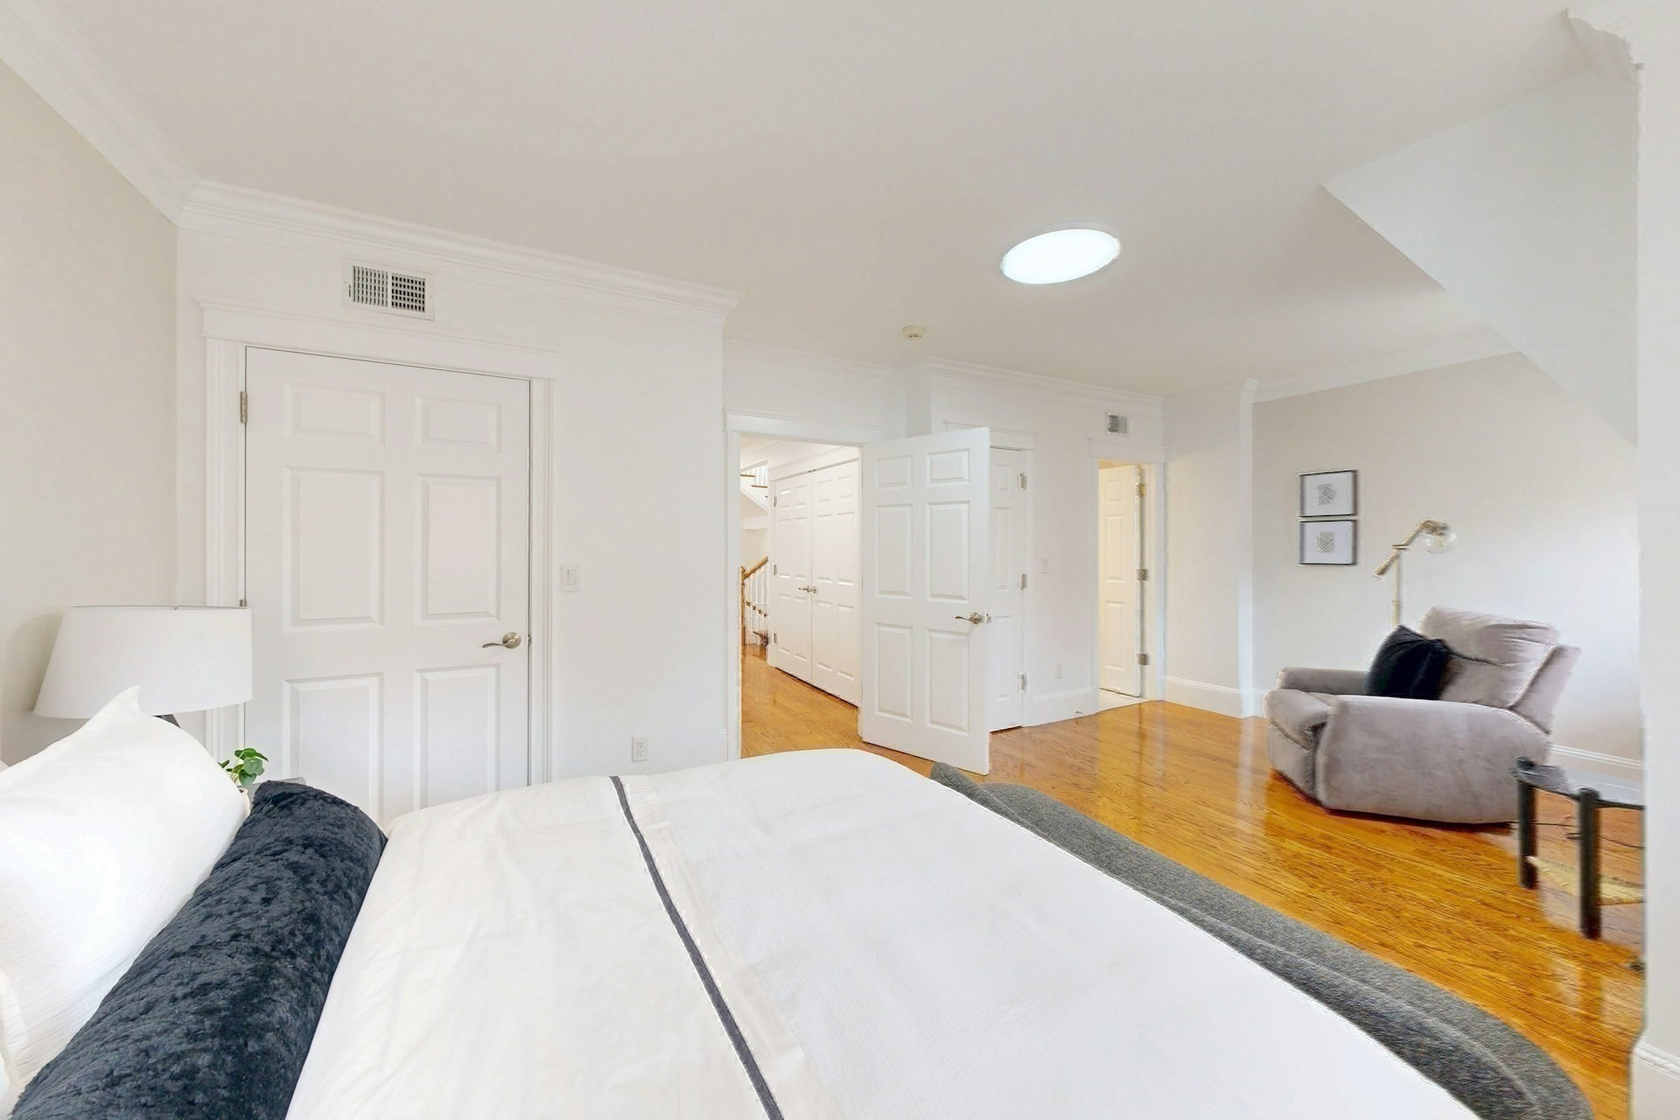
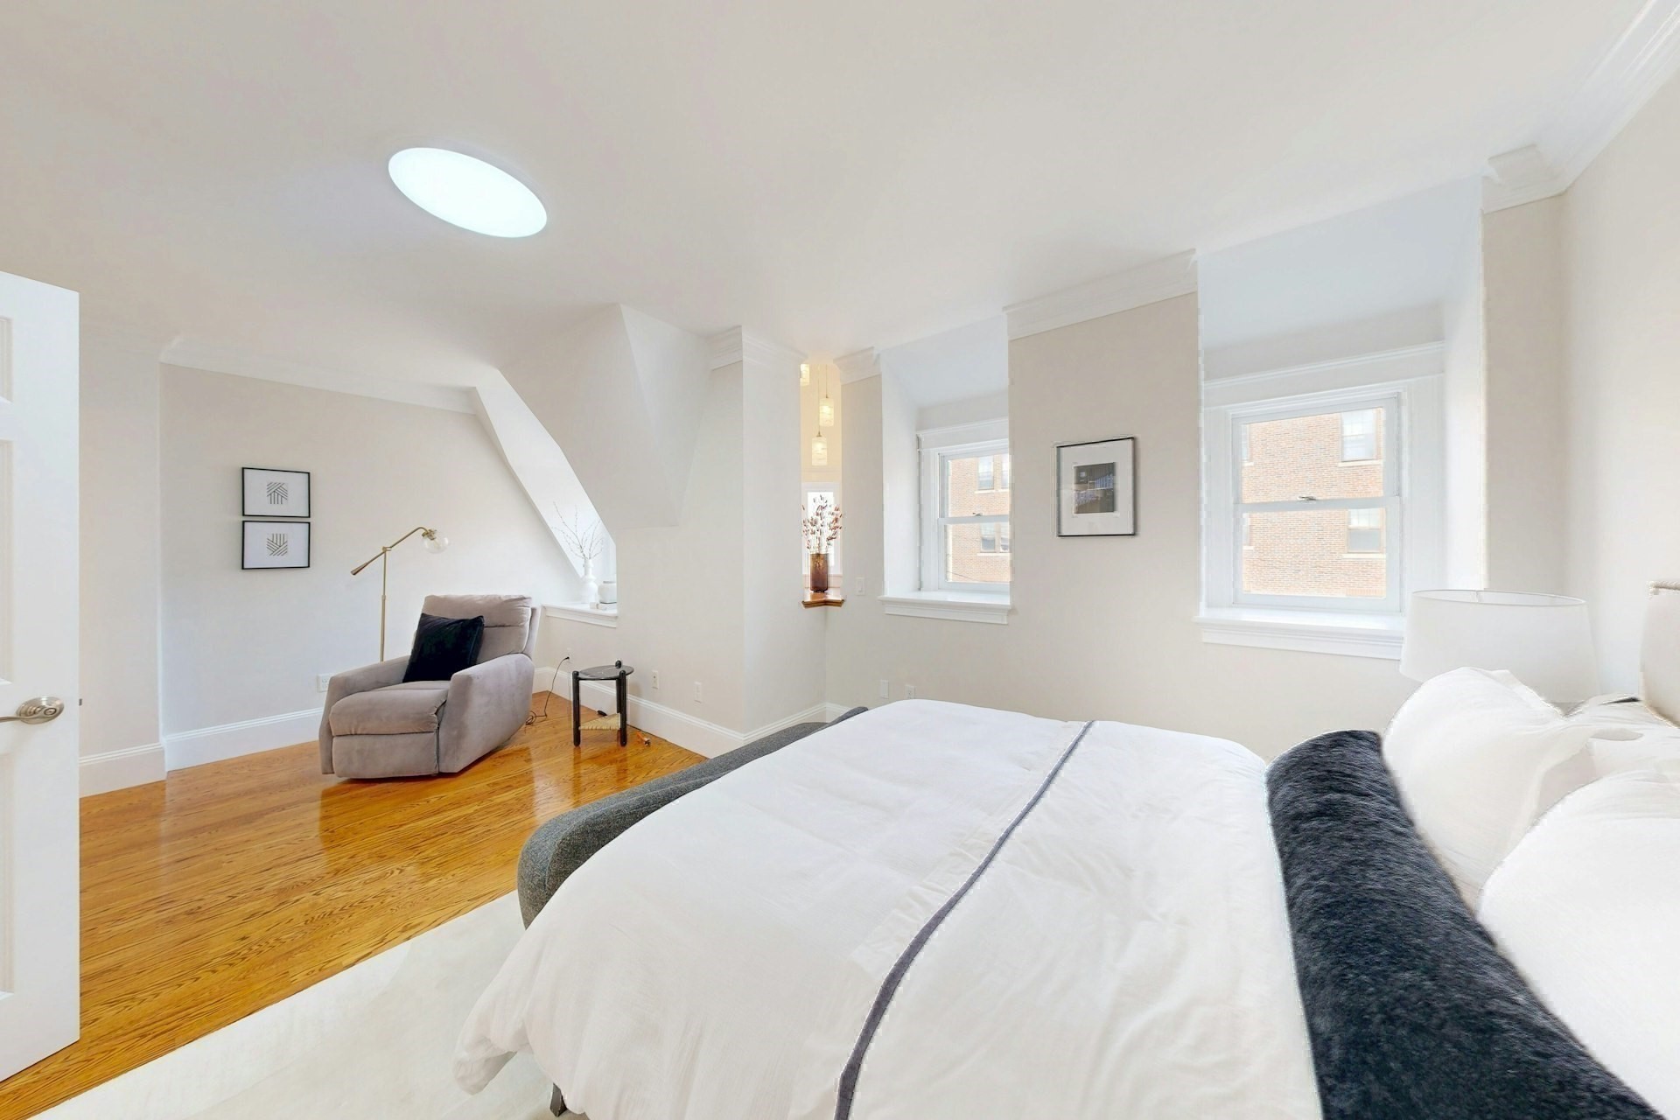
Furnished bedroom with a white bed, dark throw, hardwood floors, and a gray armchair sitting area.
Bright bedroom with a white bed, hardwood floors, two windows, and a gray armchair in a sitting nook.
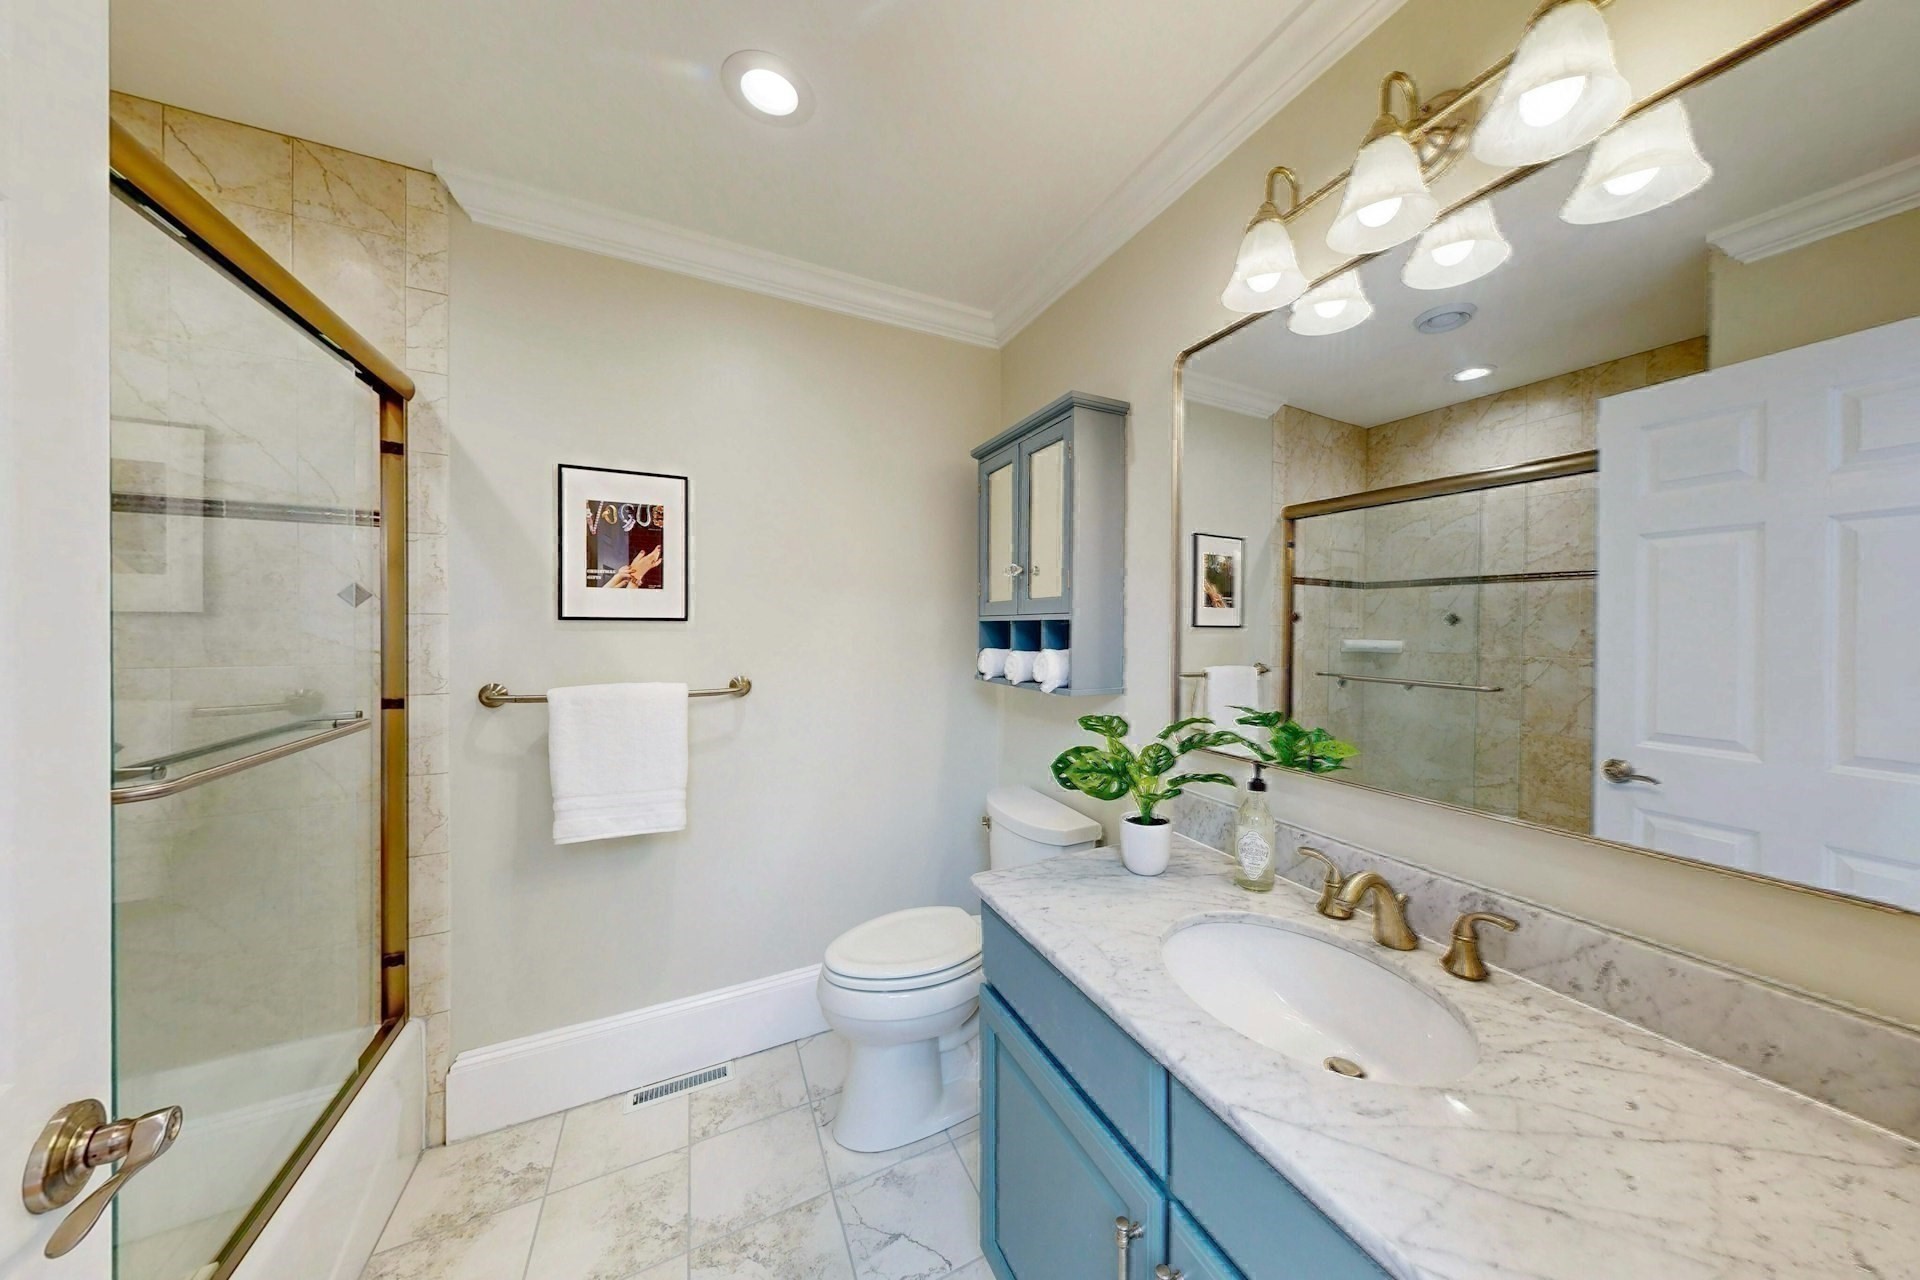
Bathroom with a blue vanity, marble countertop, glass shower, and brass fixtures.
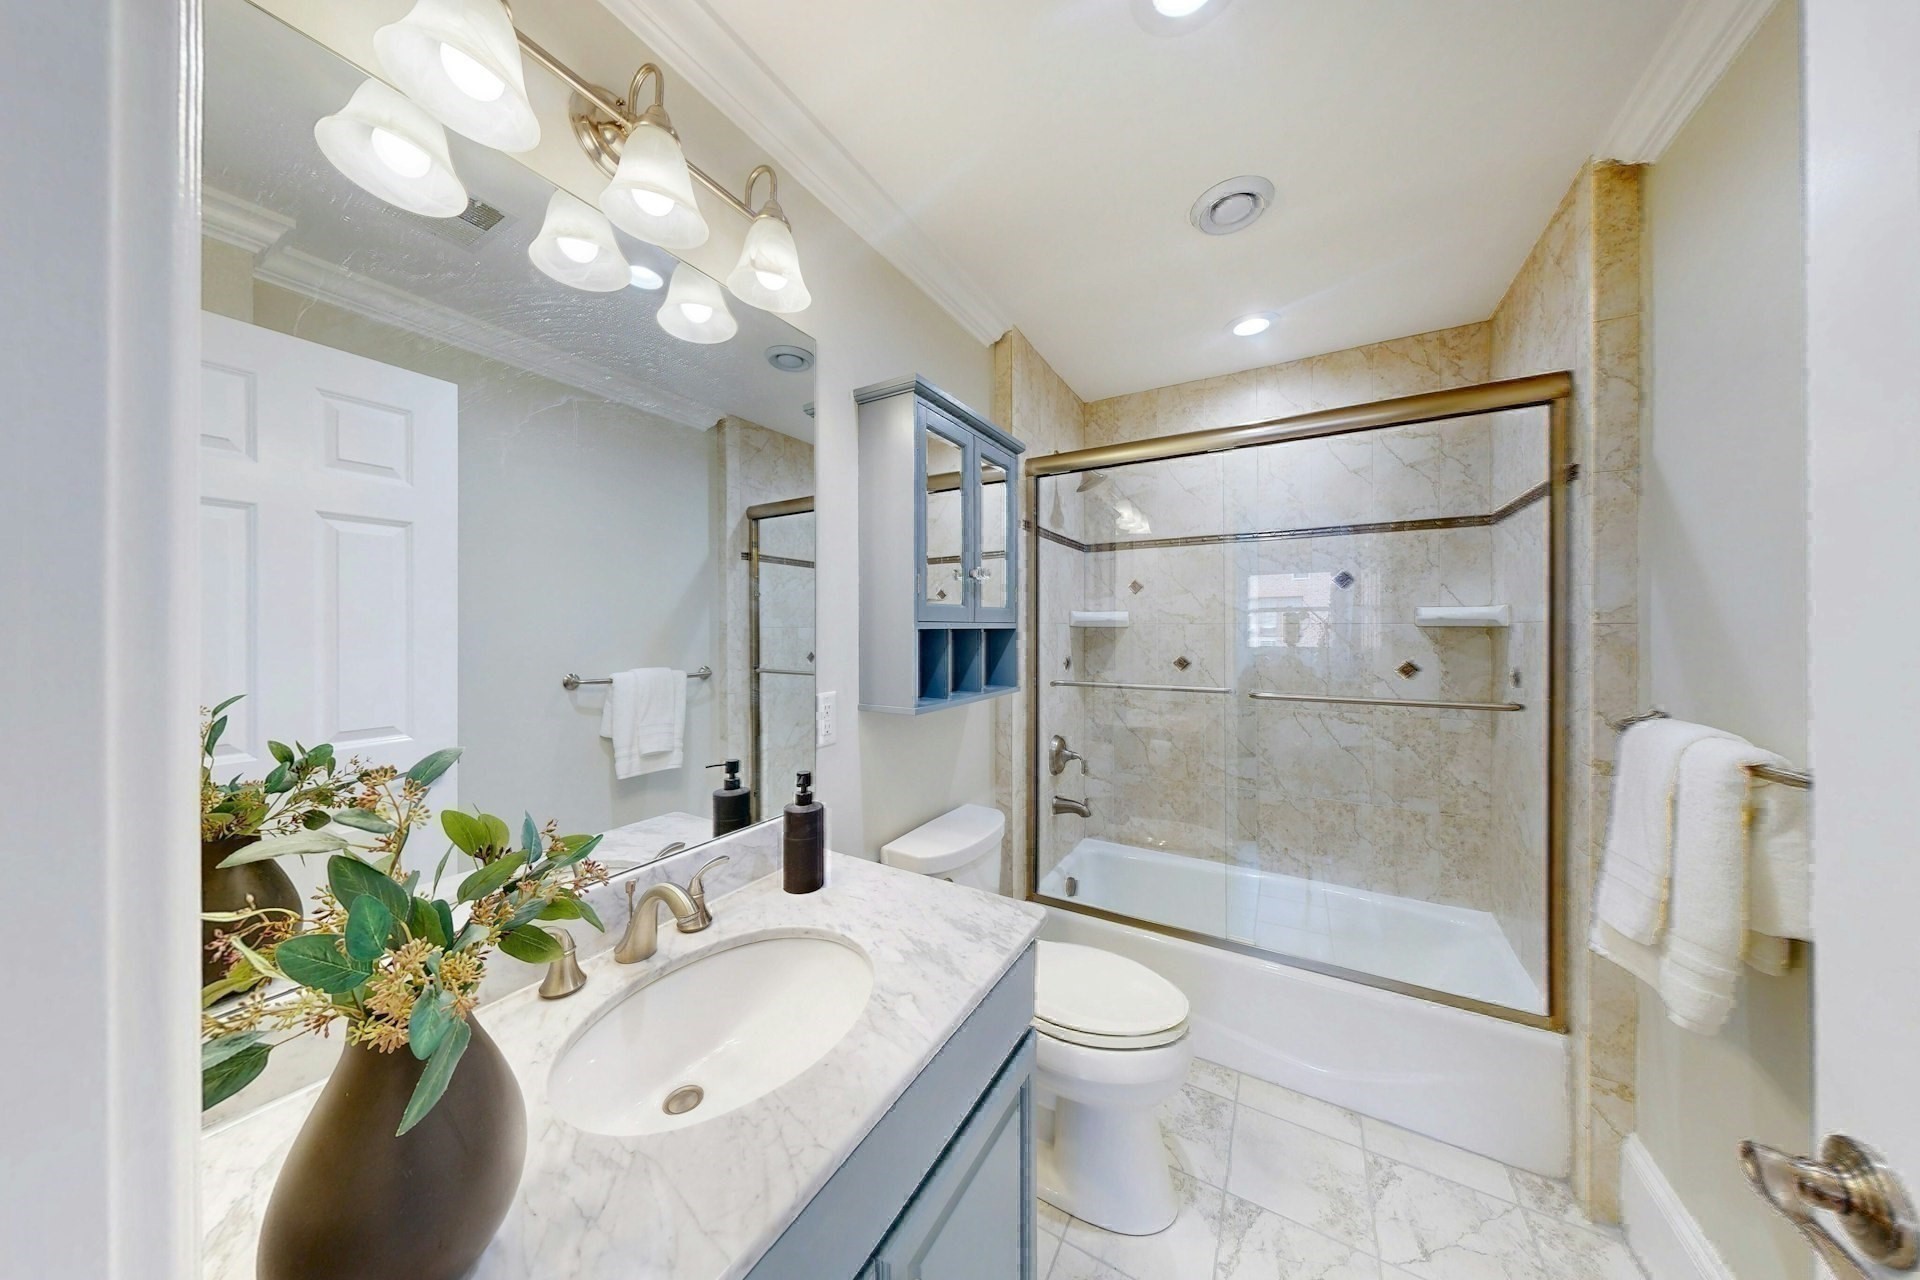
Bathroom with blue vanity, marble-look counter, and tiled tub-shower with glass doors.
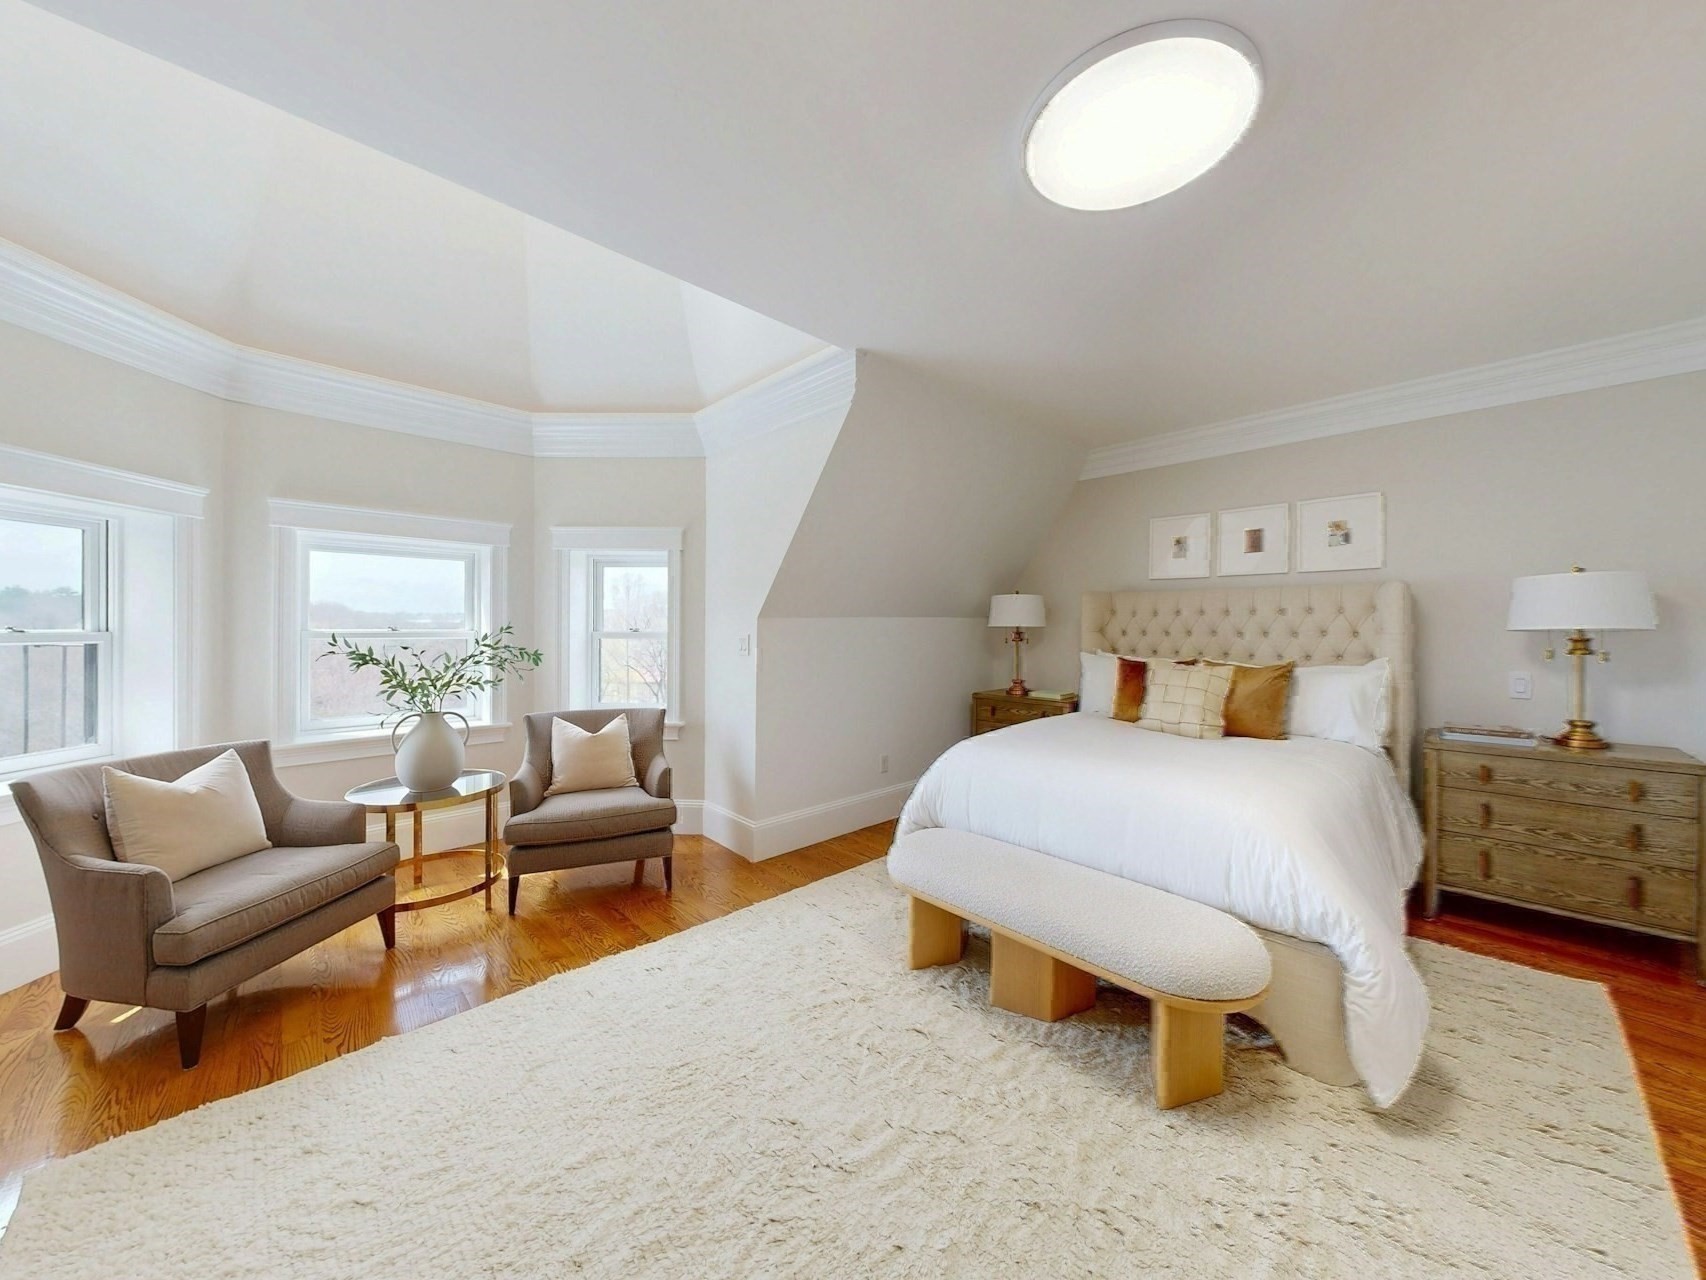
Staged bedroom with a tufted headboard, three windows, armchairs, and polished hardwood floors.
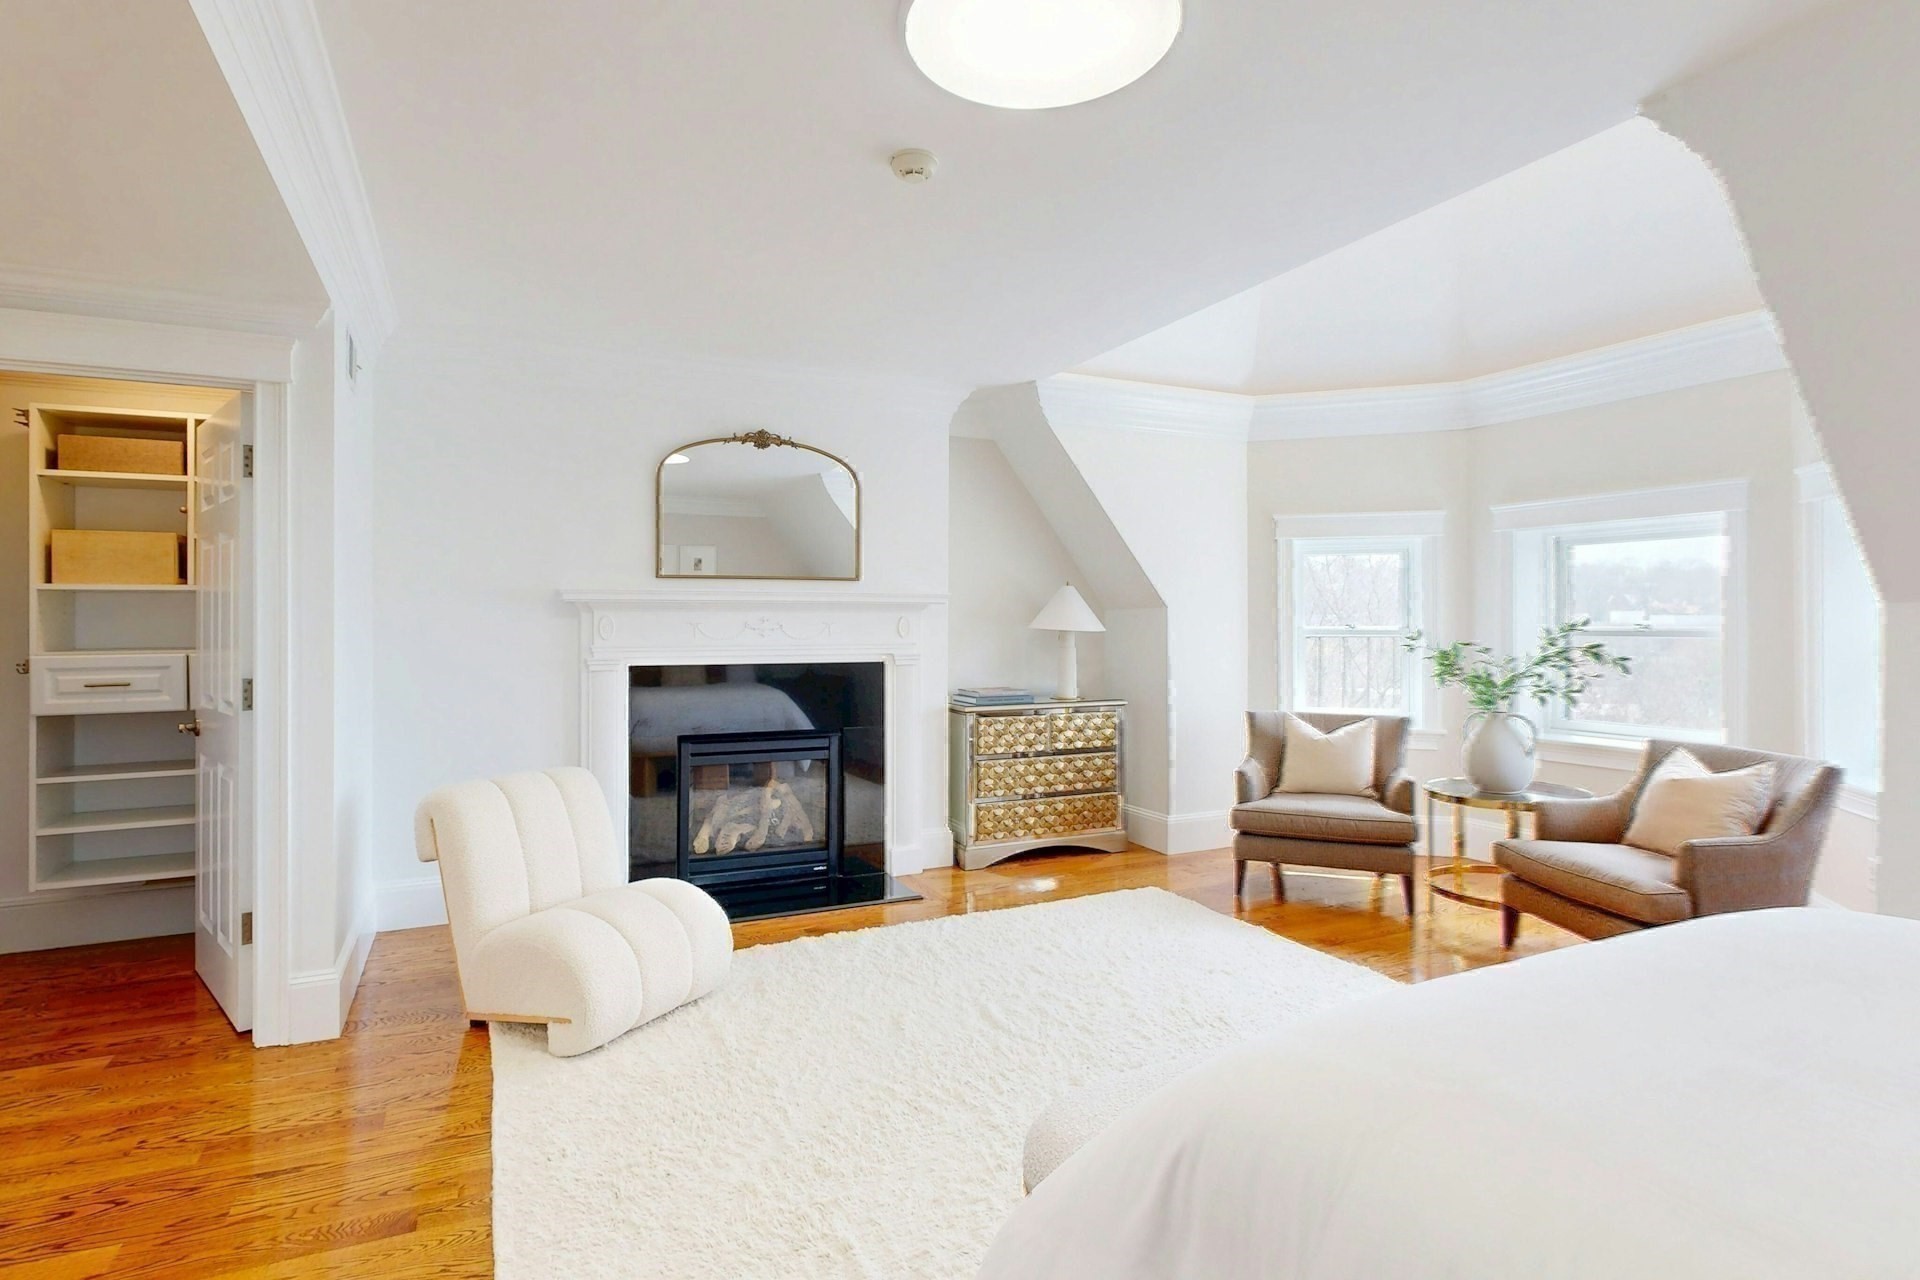
Staged bedroom with a fireplace, hardwood floors, and a bright sitting area by the windows.
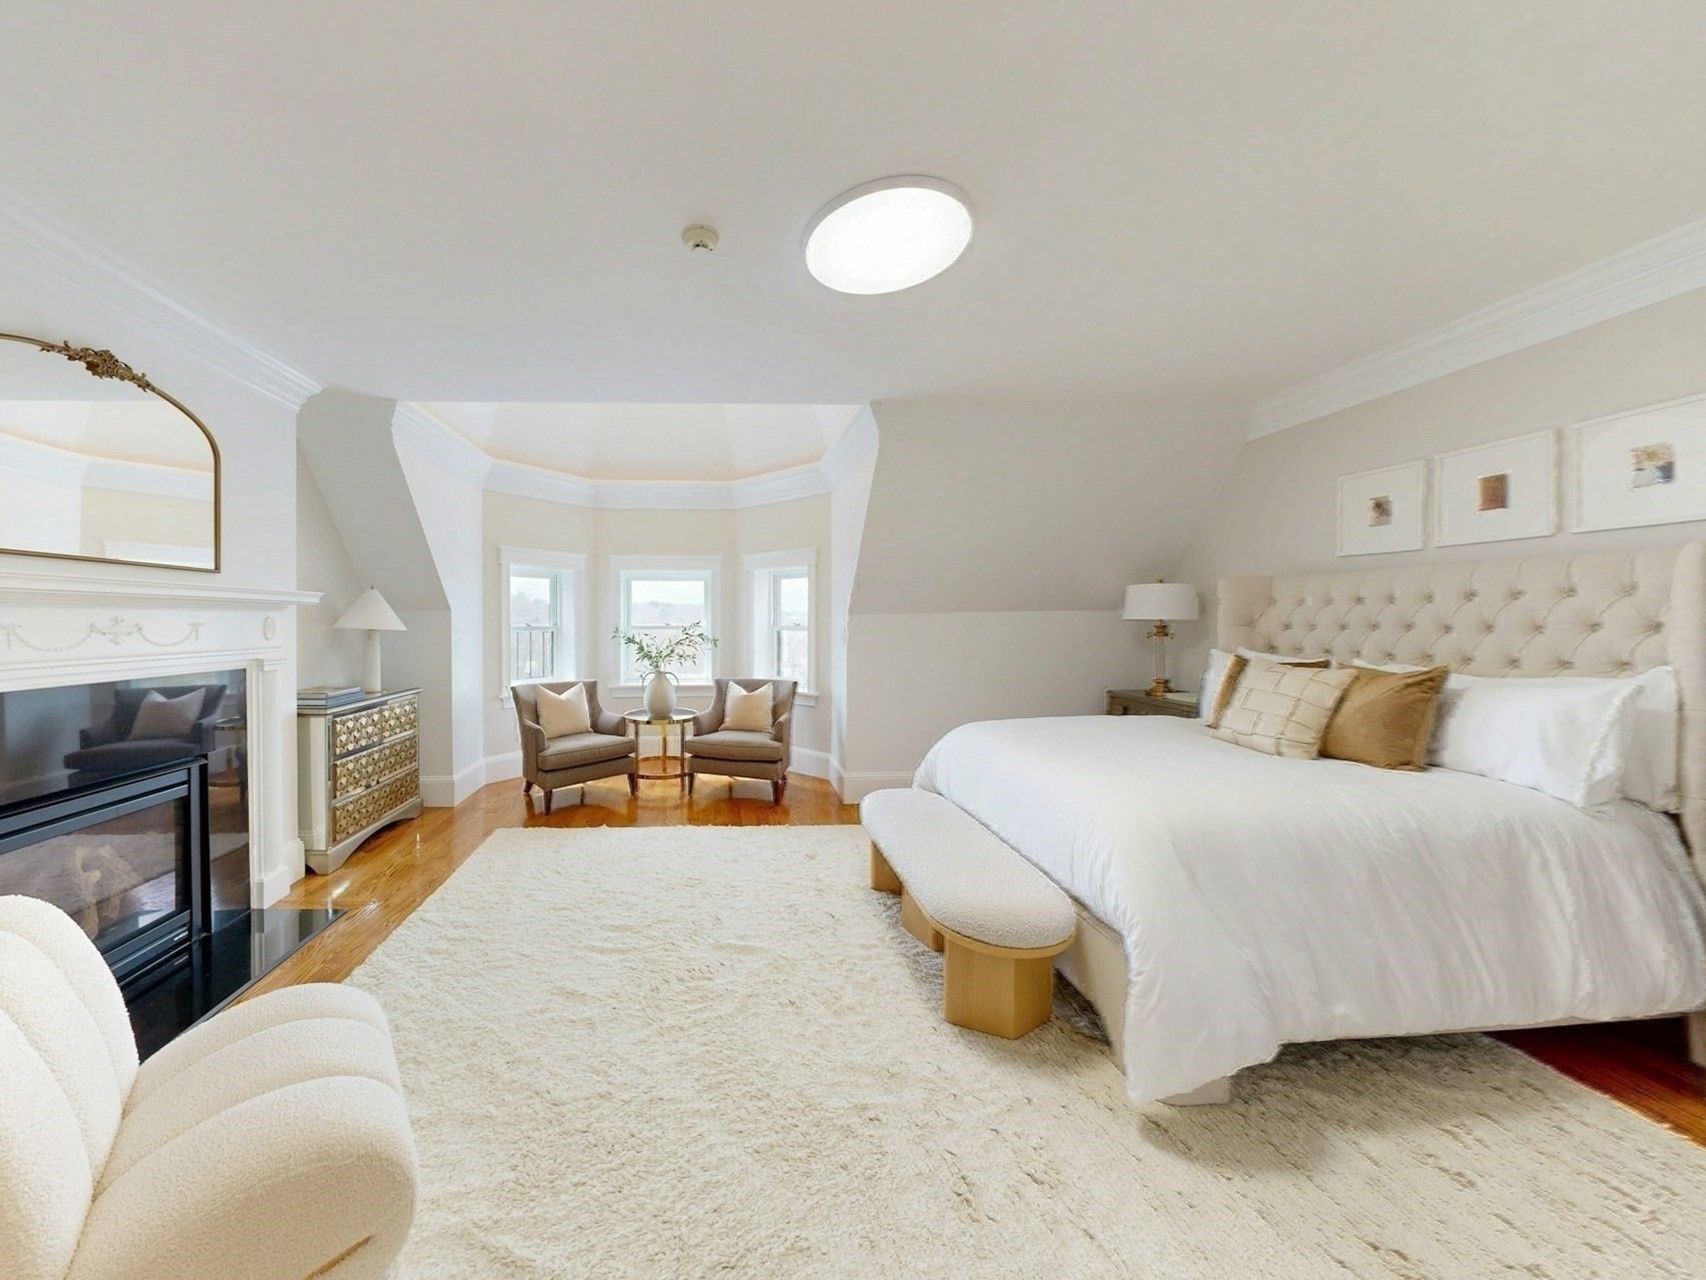
Staged bedroom with a tufted bed, fireplace, and bay window seating area.
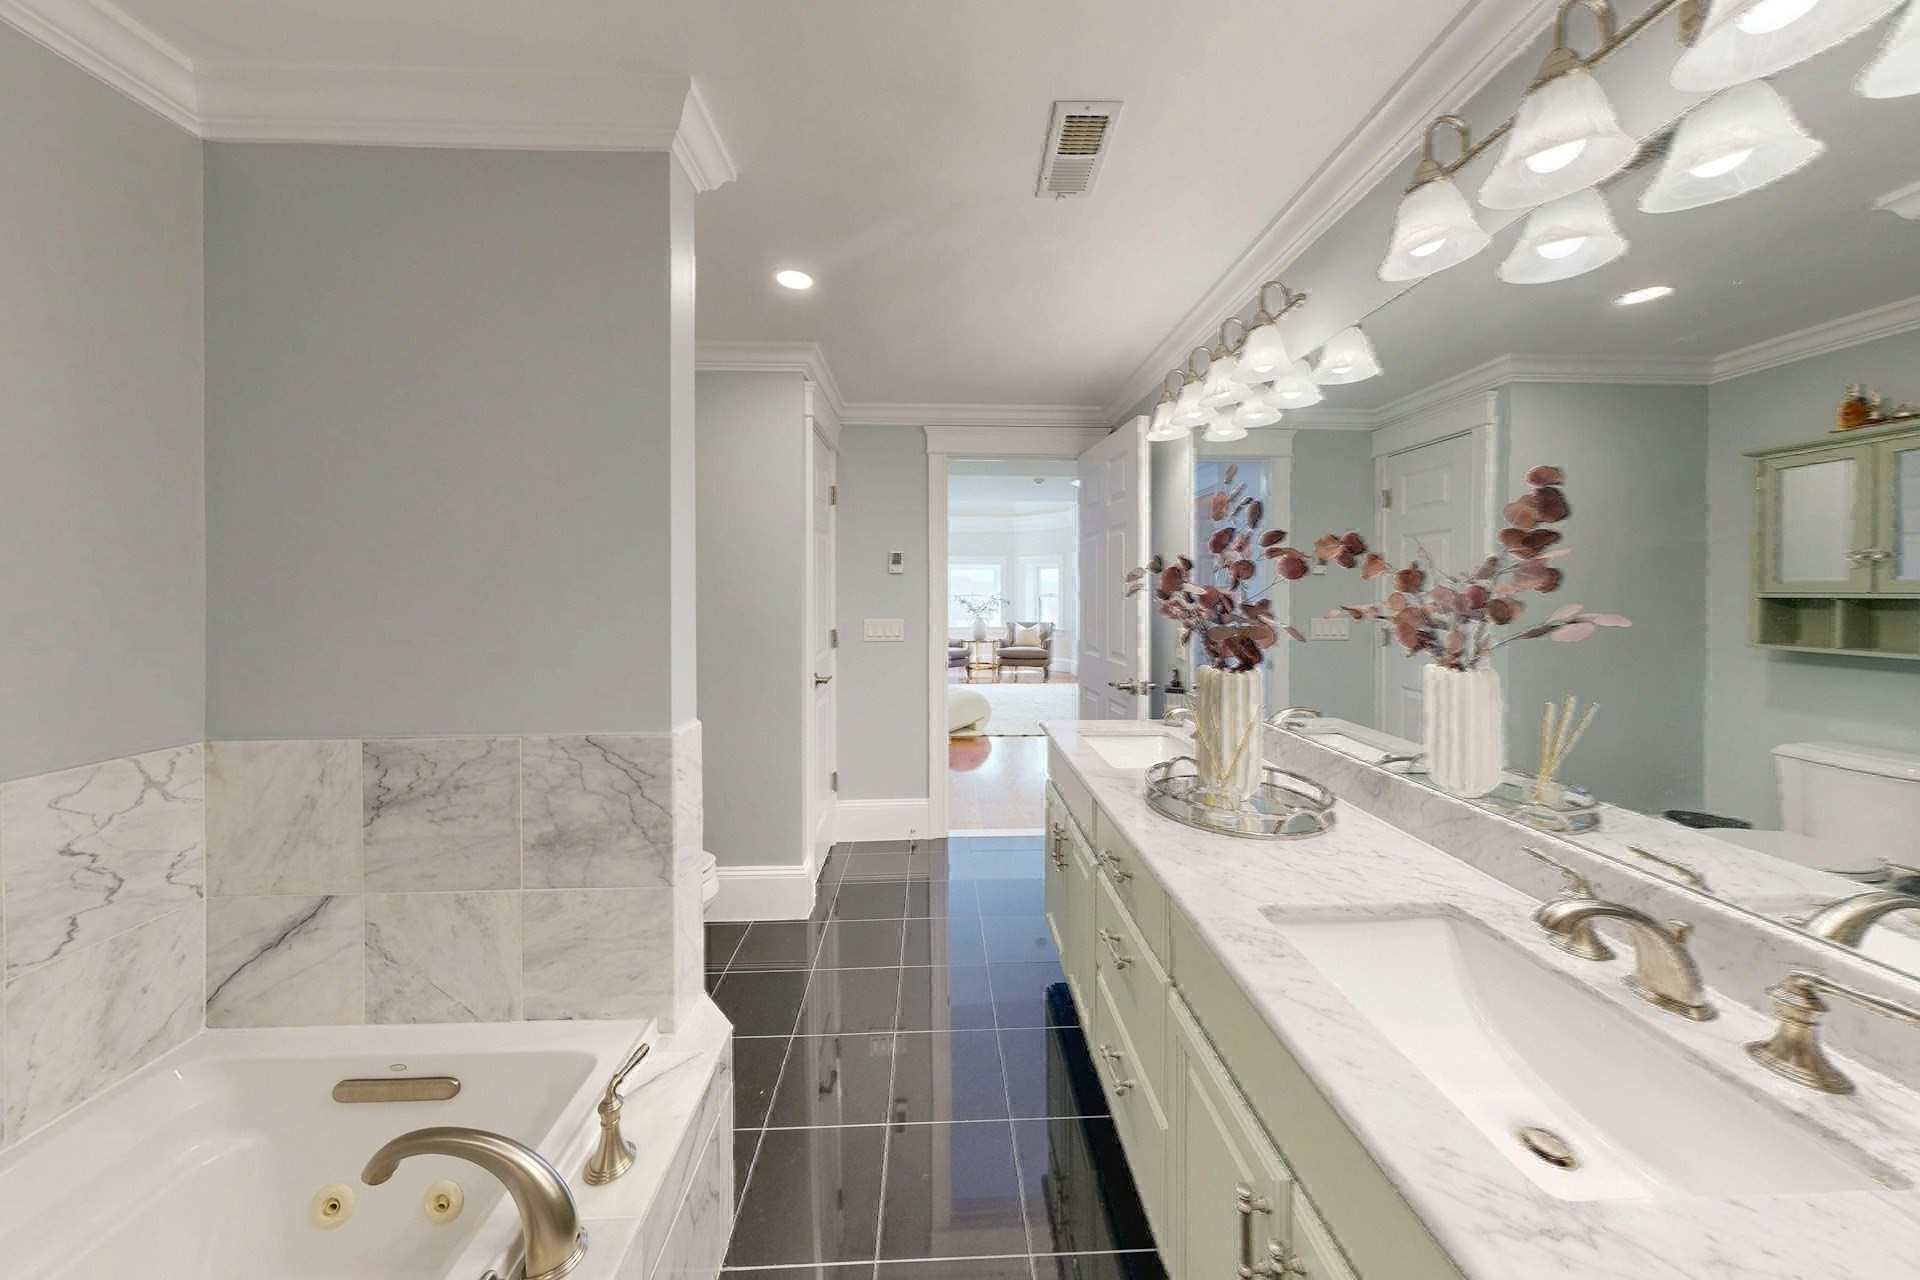
Bathroom with a marble double vanity, large mirror, and whirlpool tub.
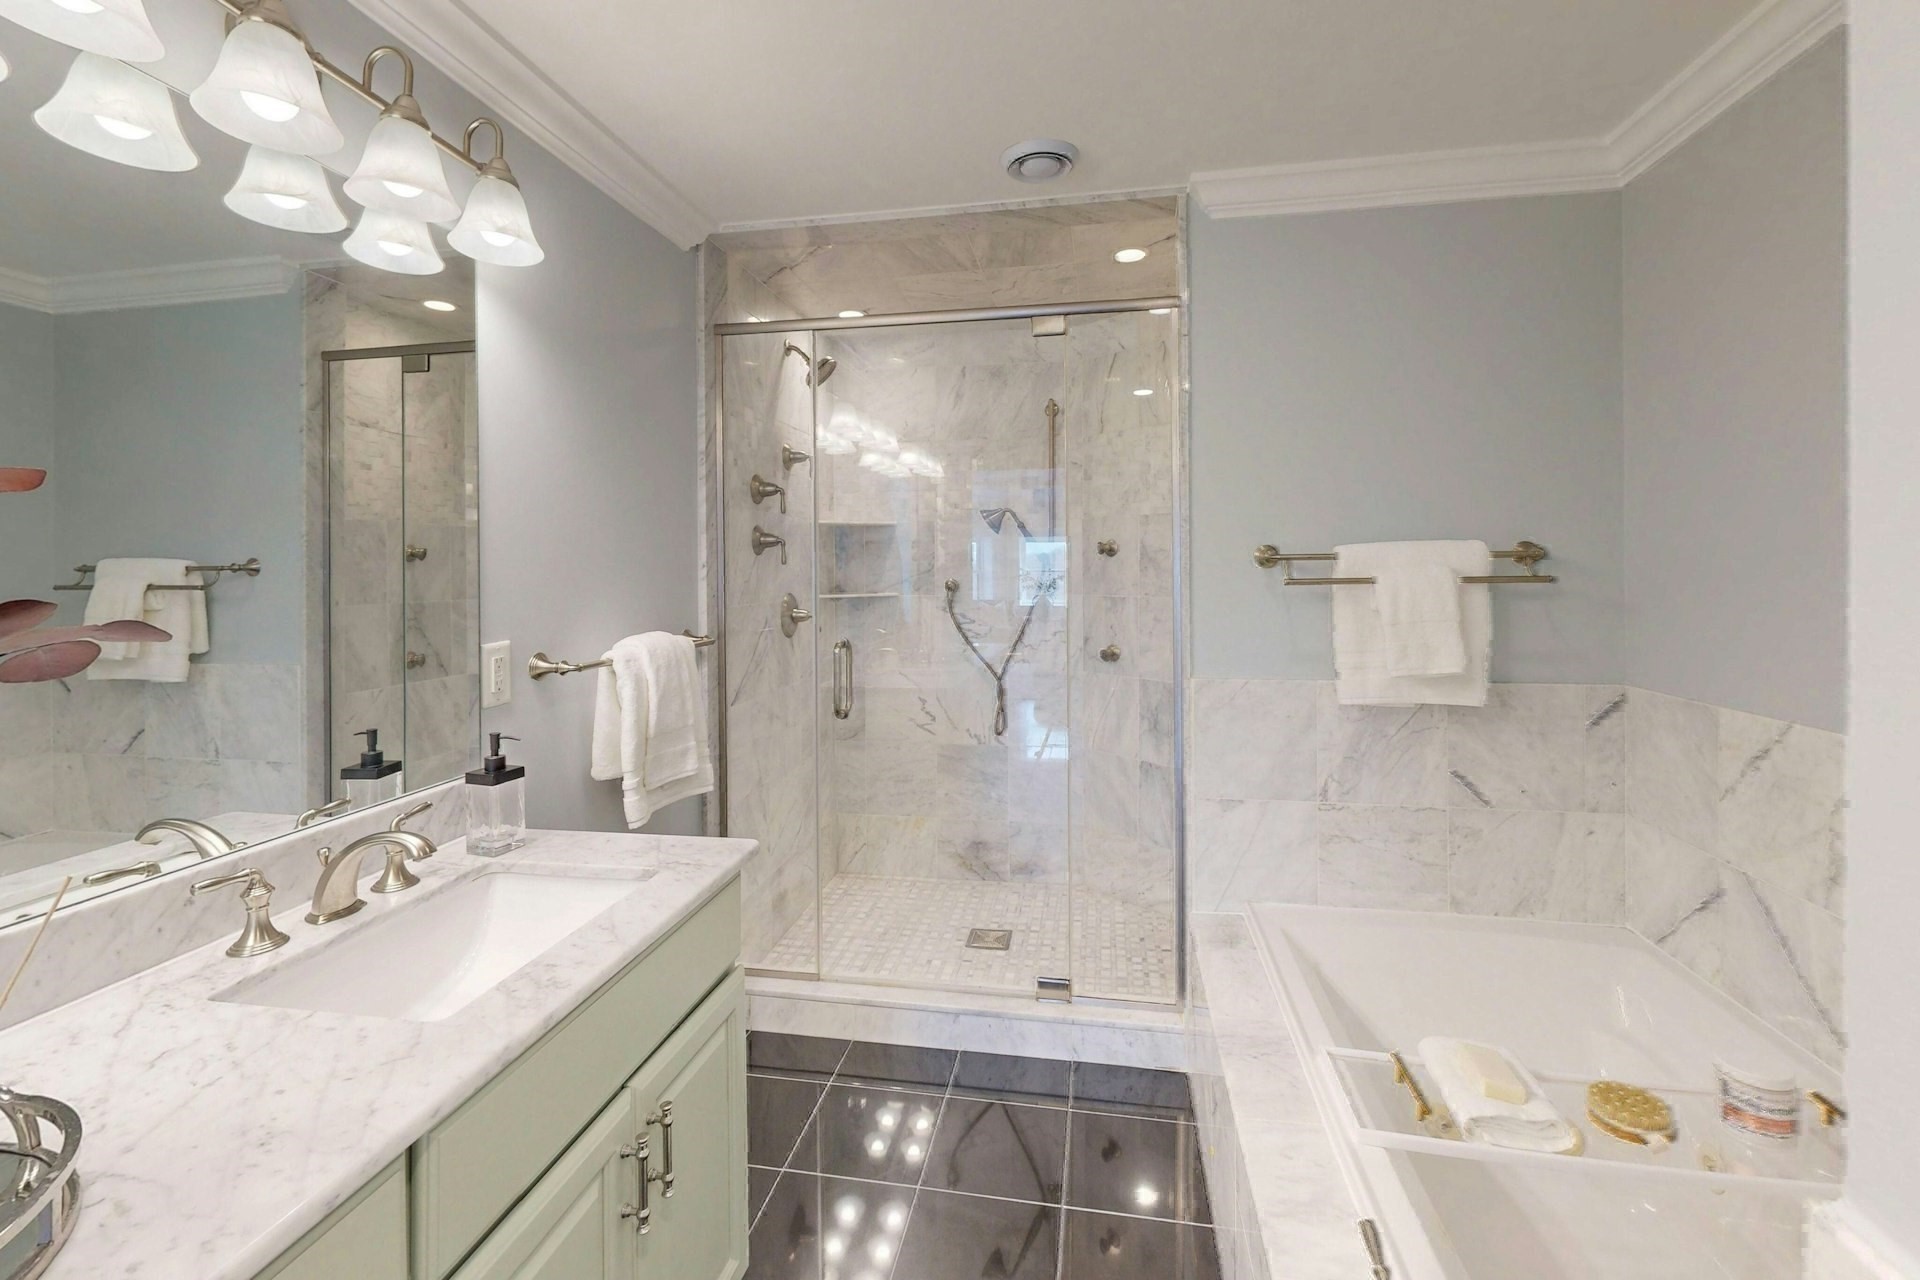
Marble bathroom with a glass shower, bathtub, and green vanity.
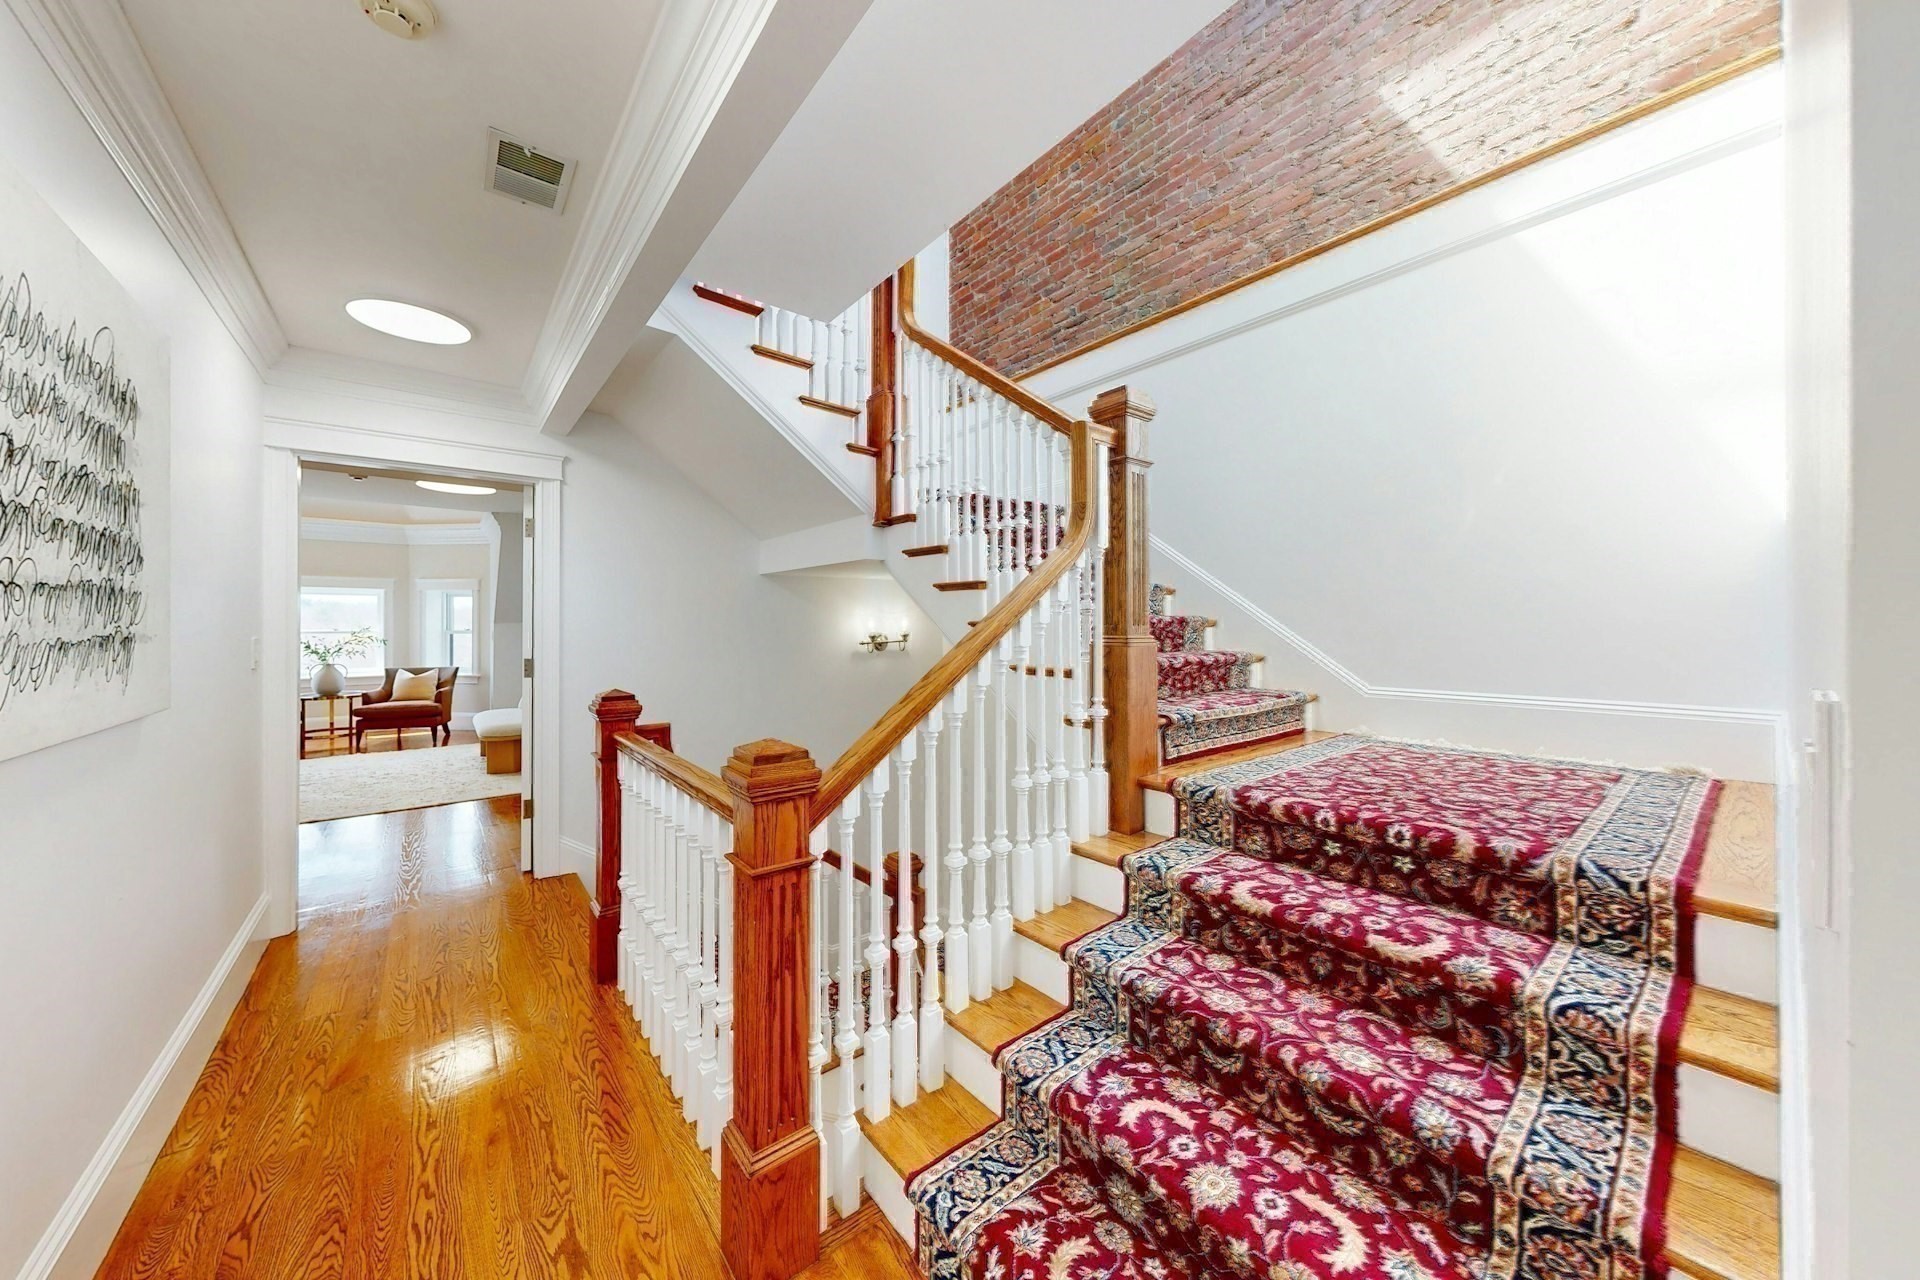
Carpeted staircase with a wood handrail, white balusters, and exposed brick wall.
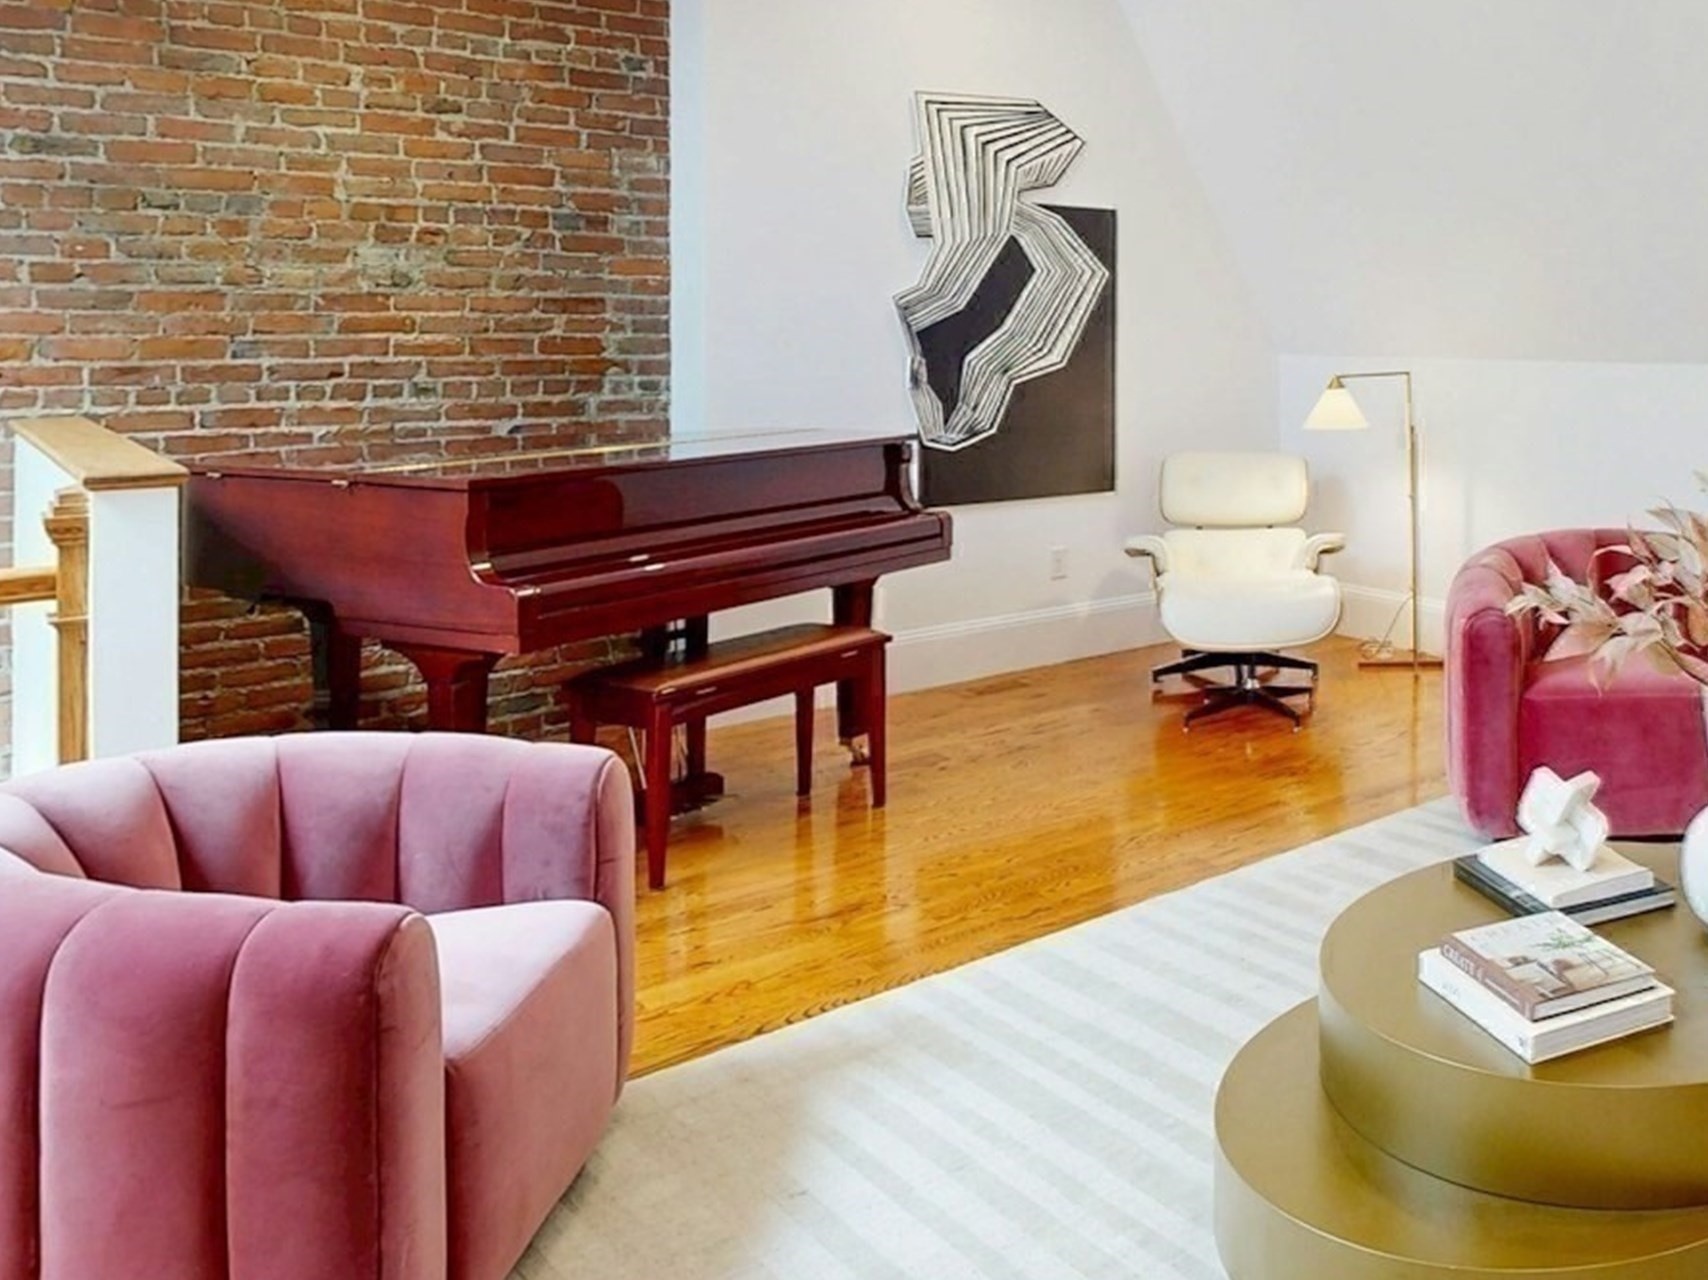
Living room with a grand piano, exposed brick wall, and pink sofas.
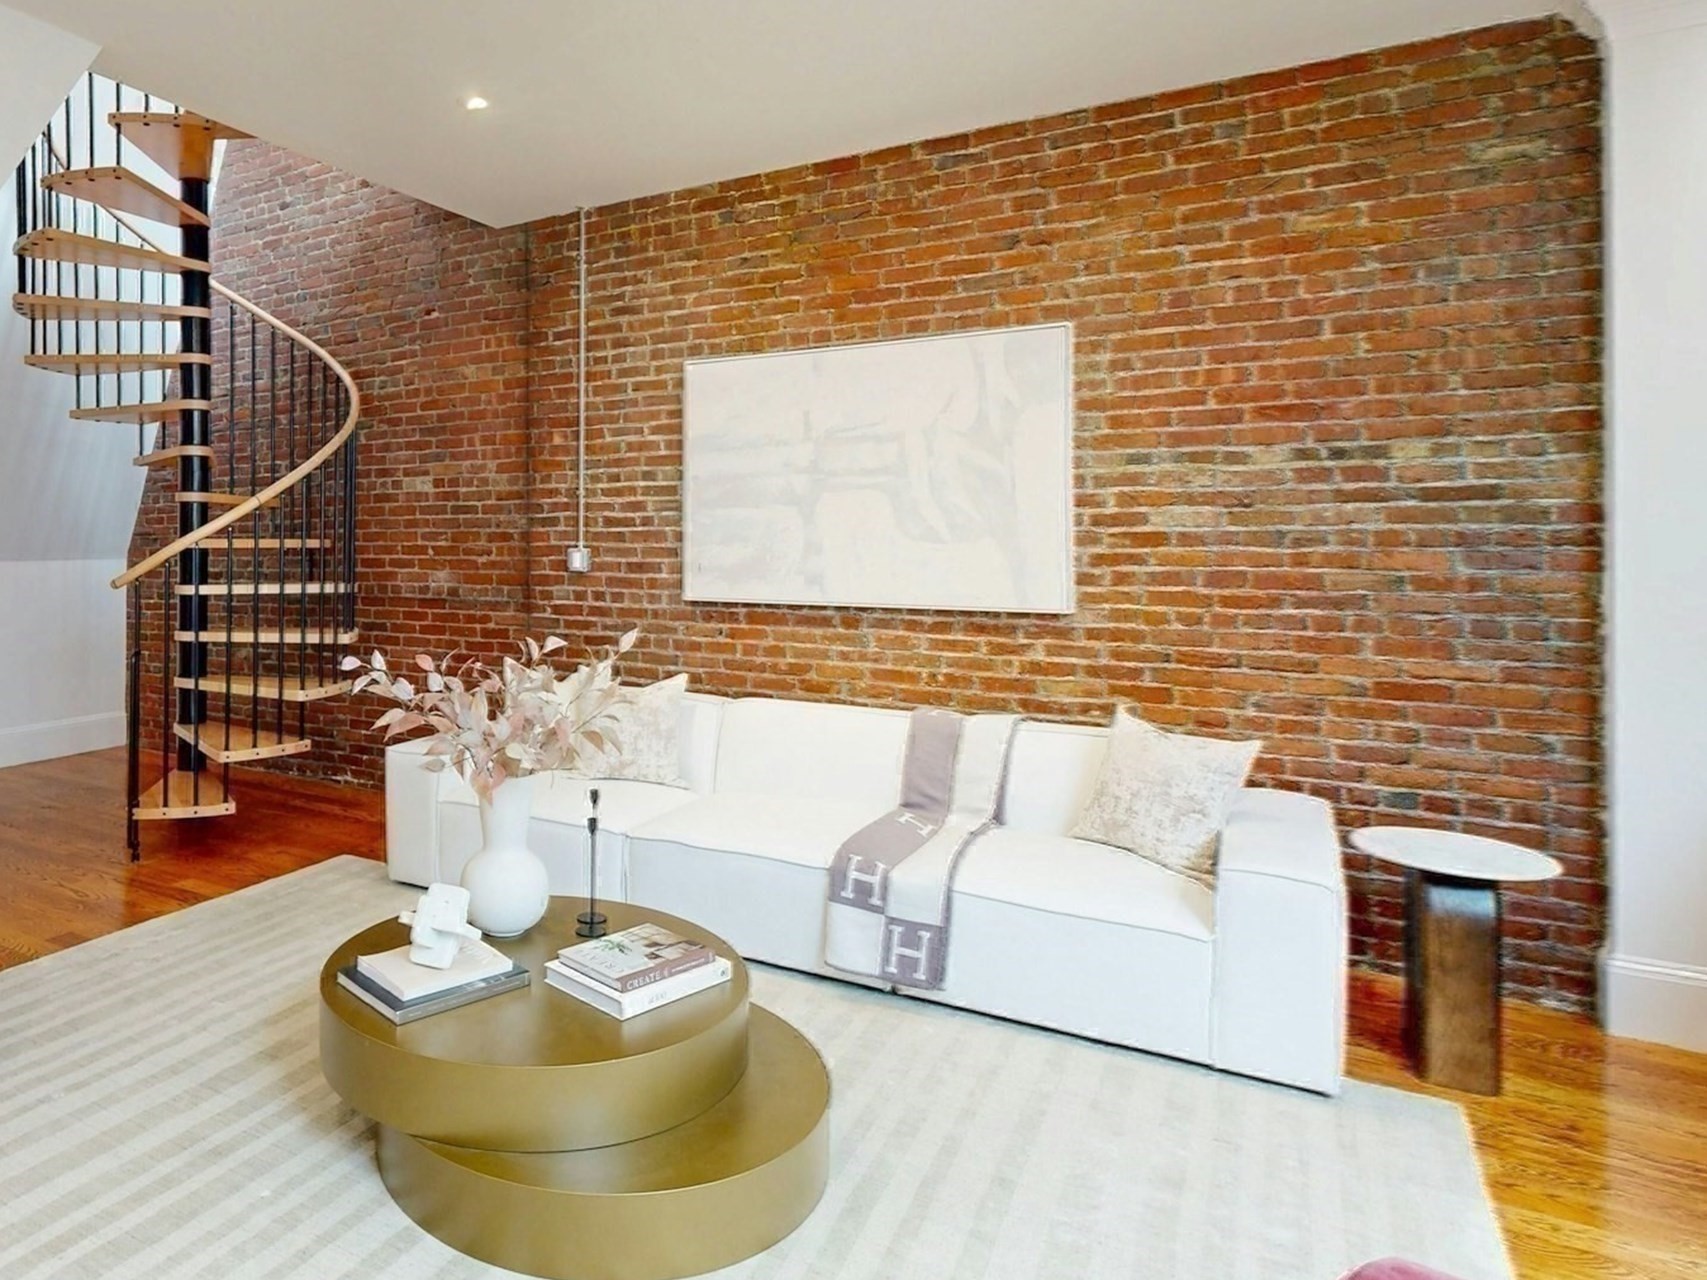
Staged living room with an exposed brick wall and spiral staircase.
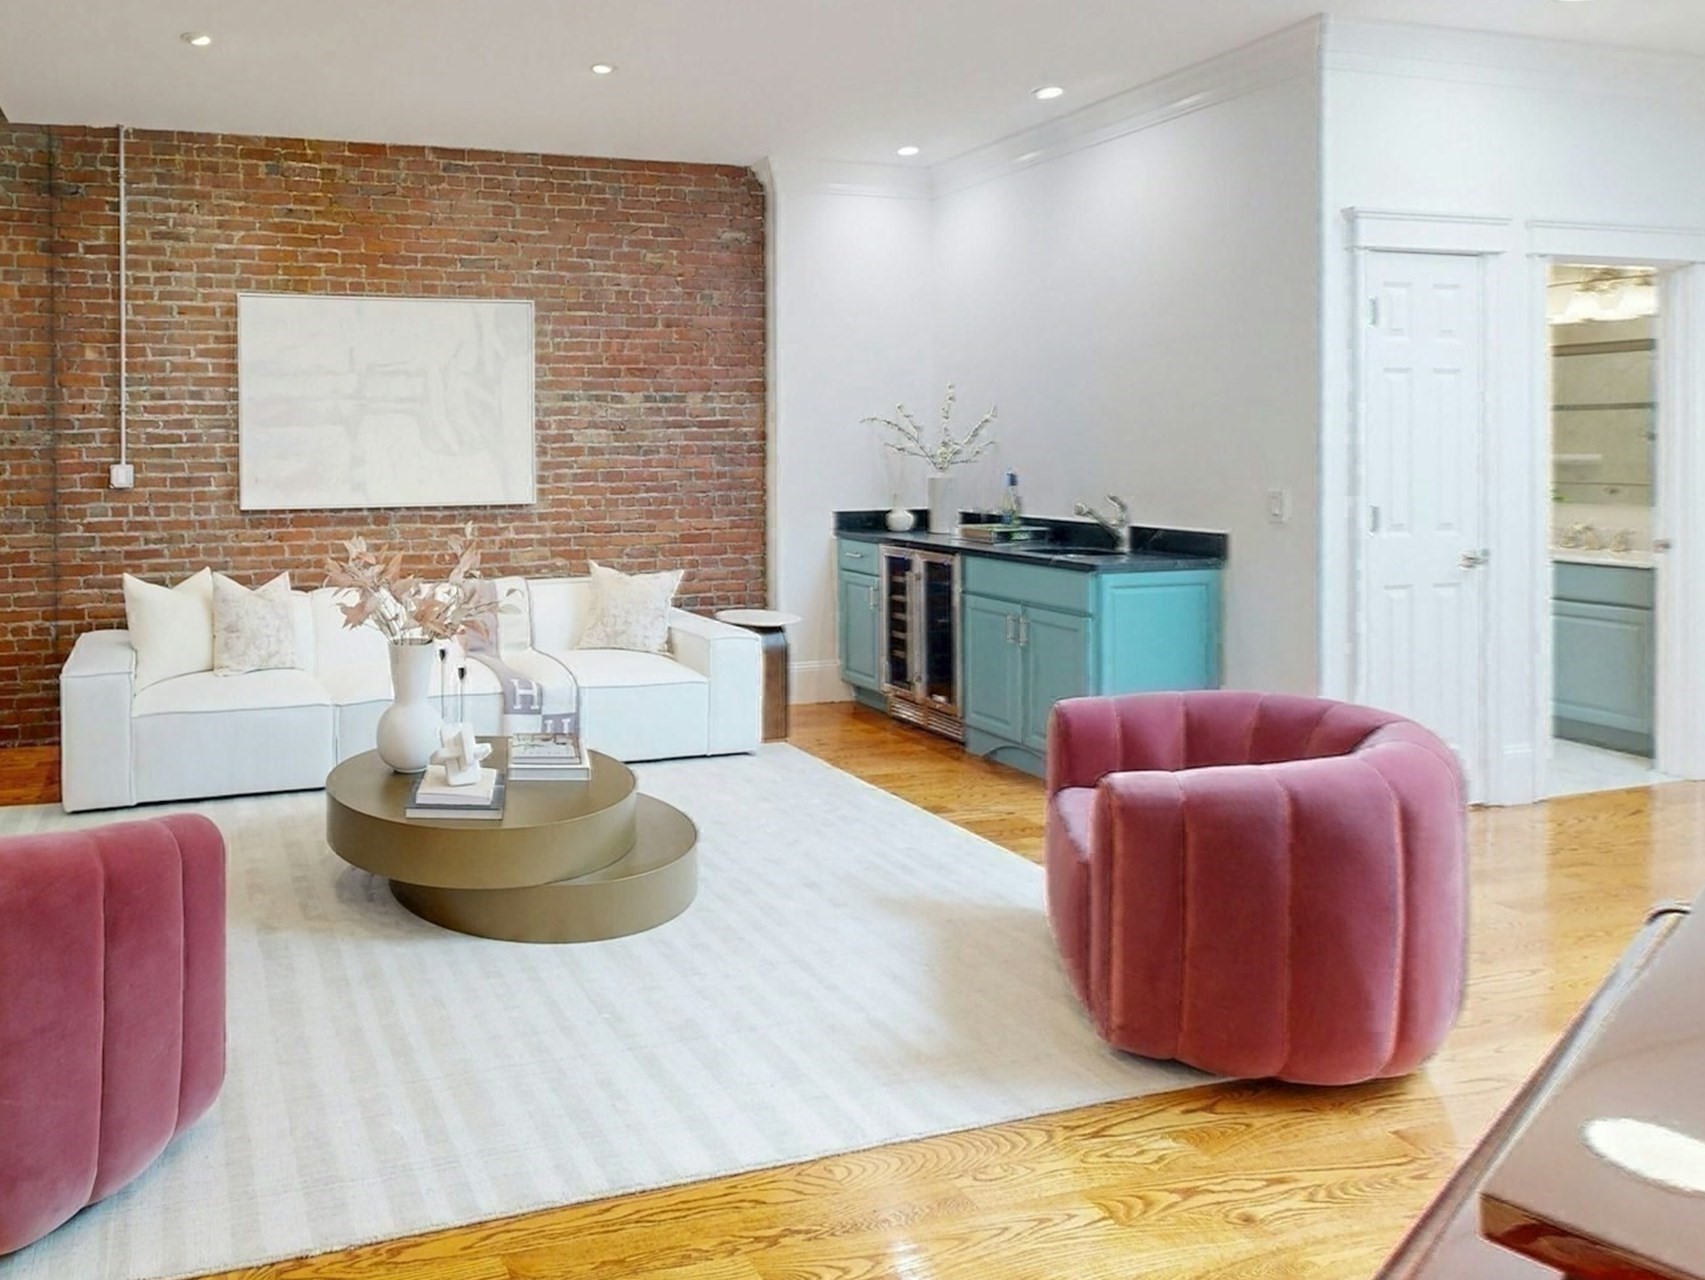
Staged living room with an exposed brick wall, white sofa, pink armchairs, and turquoise bar cabinetry.
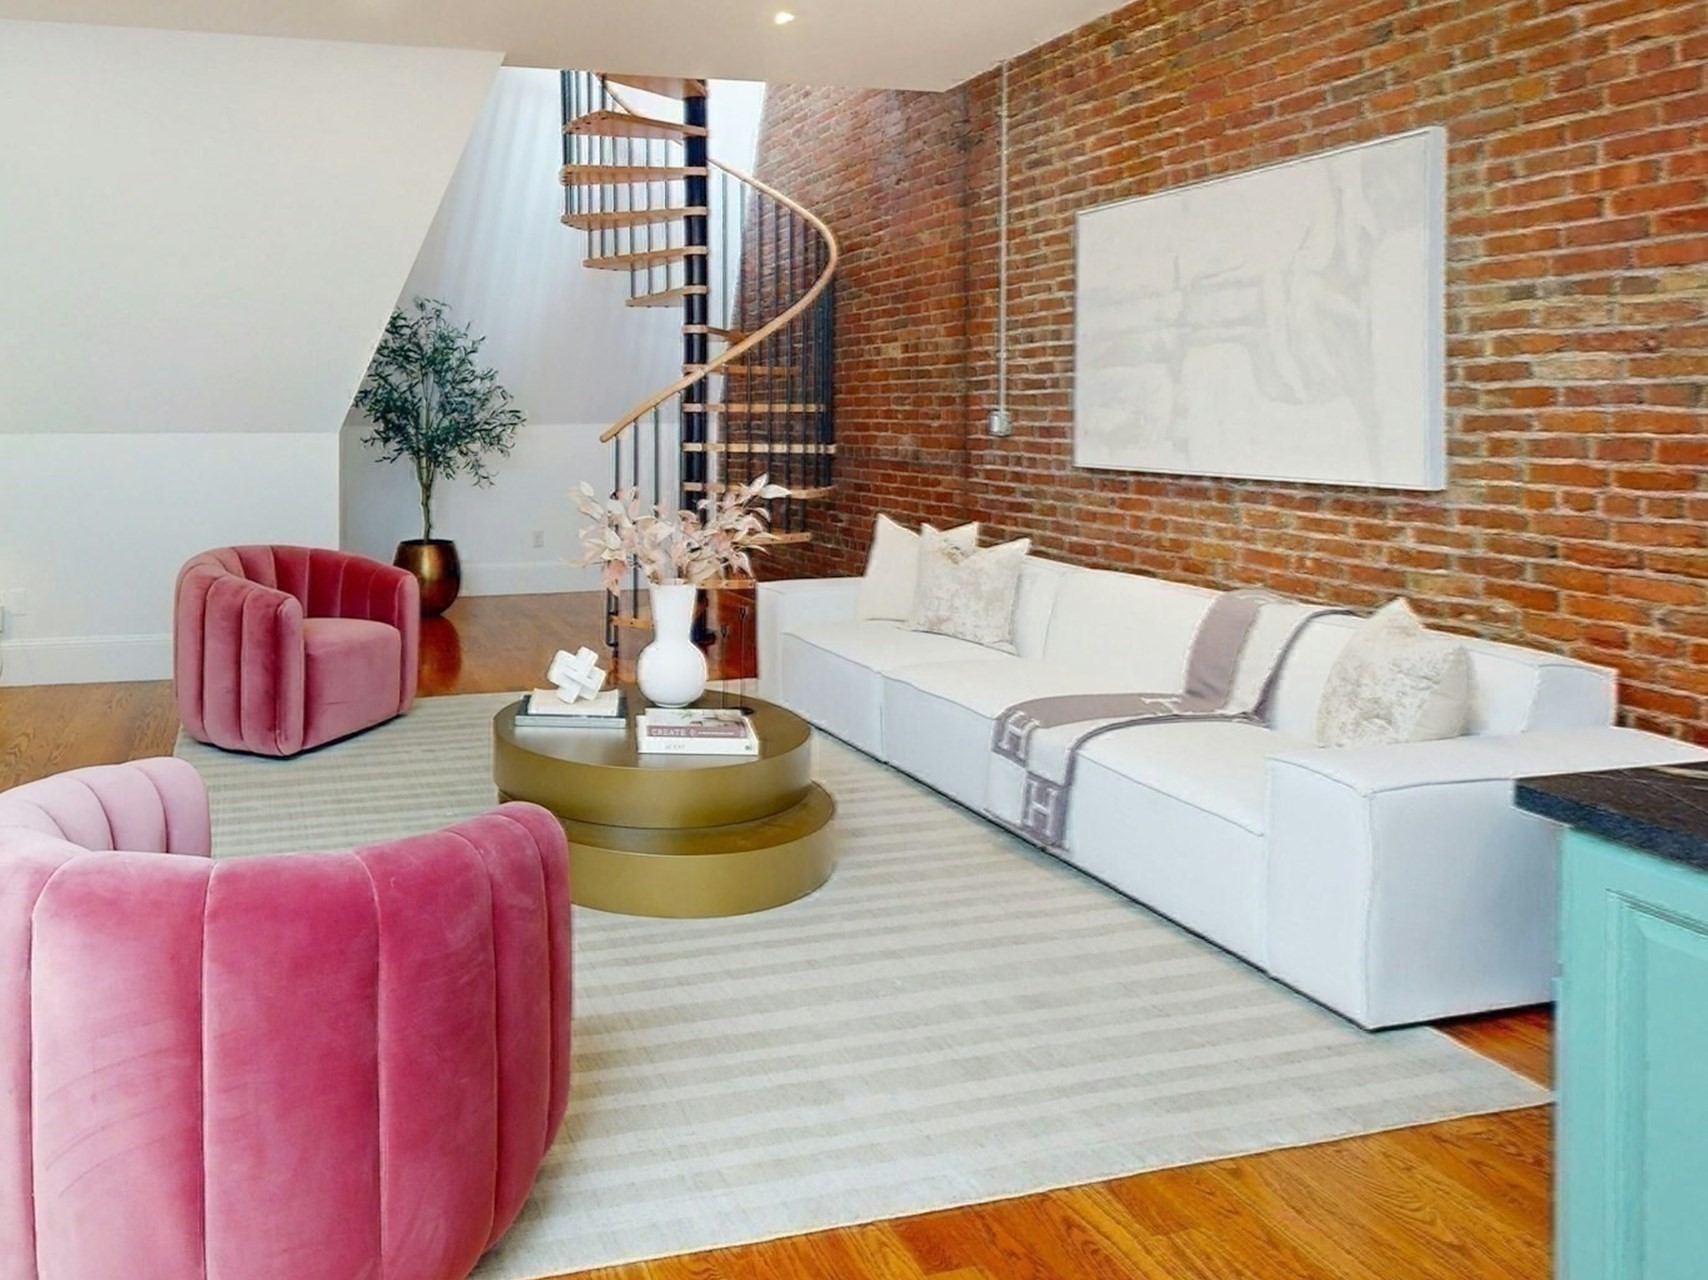
Living room with a white sectional, pink velvet chairs, exposed brick wall, and spiral staircase.
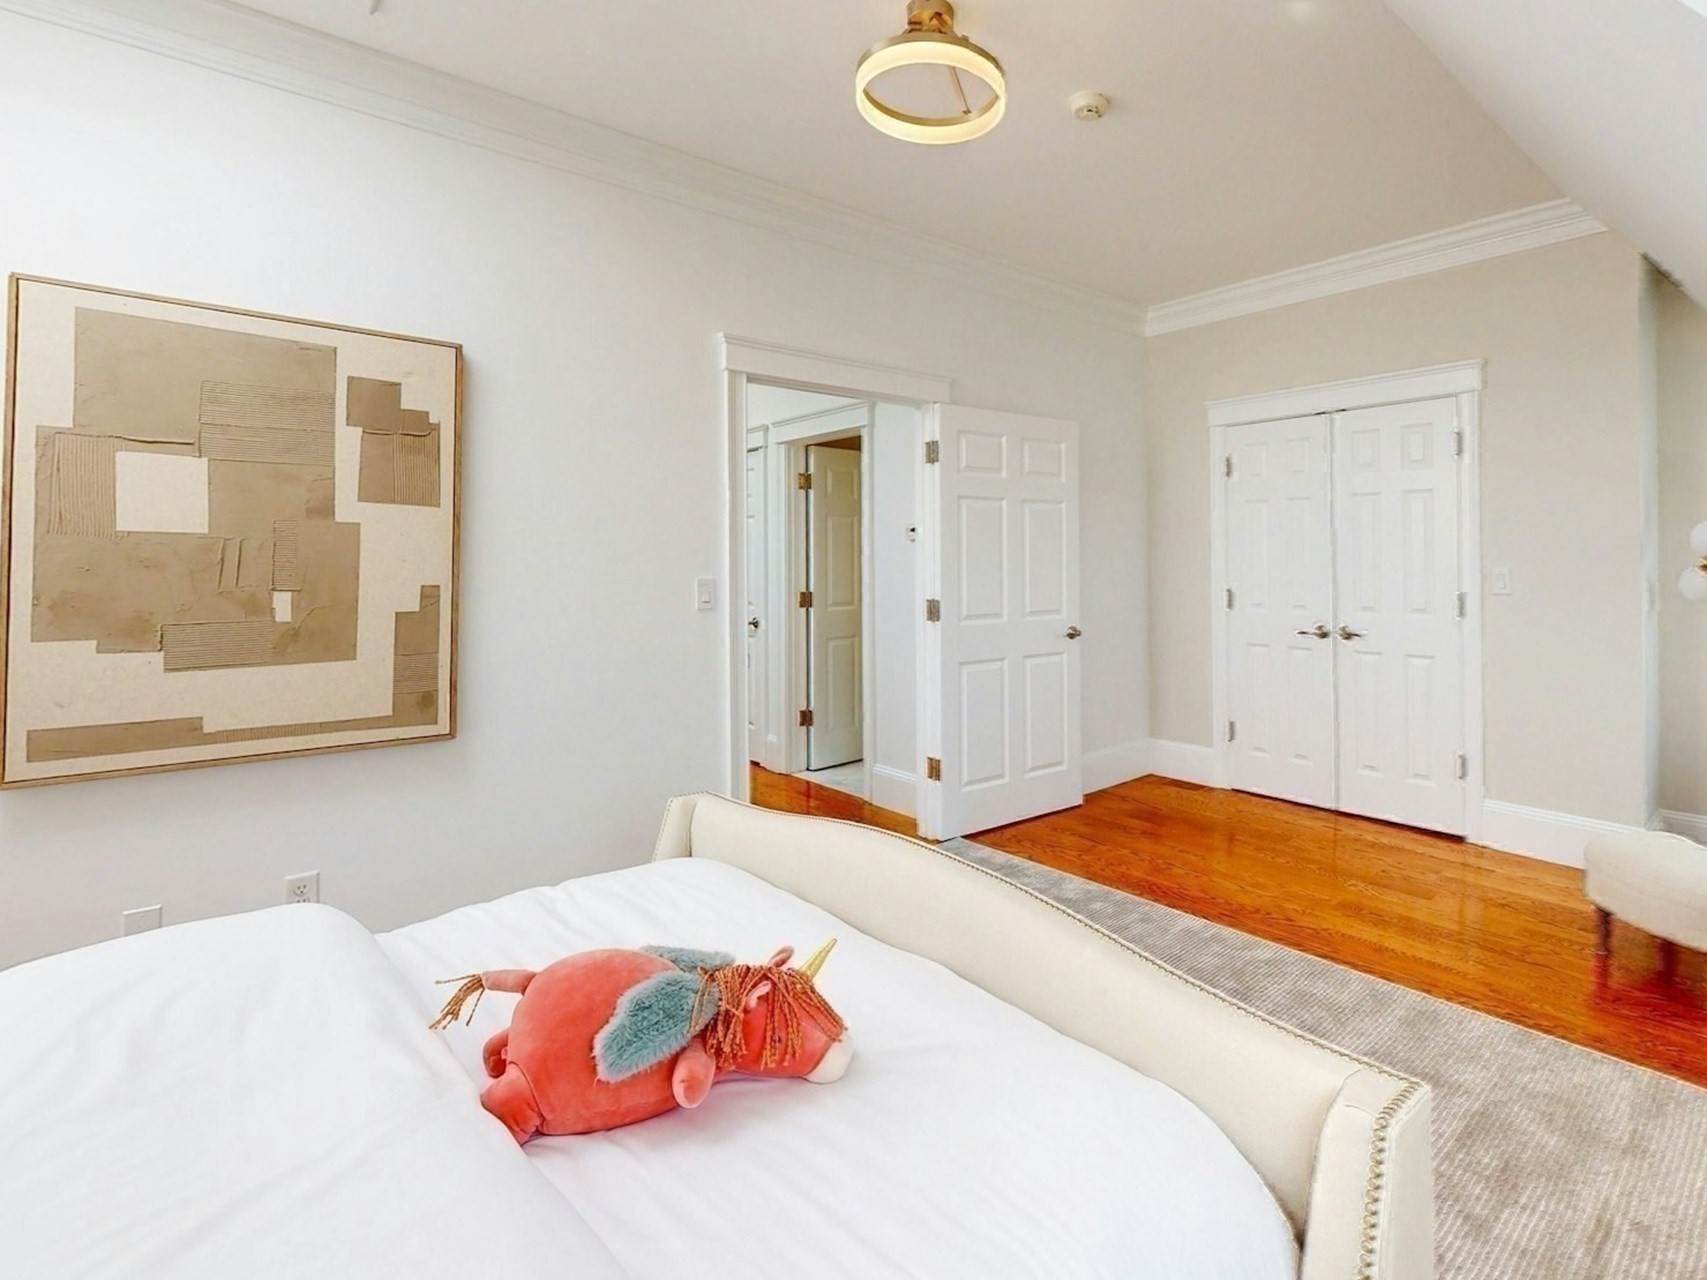
Bedroom with a white bed, hardwood floors, double closet doors, and abstract wall art.
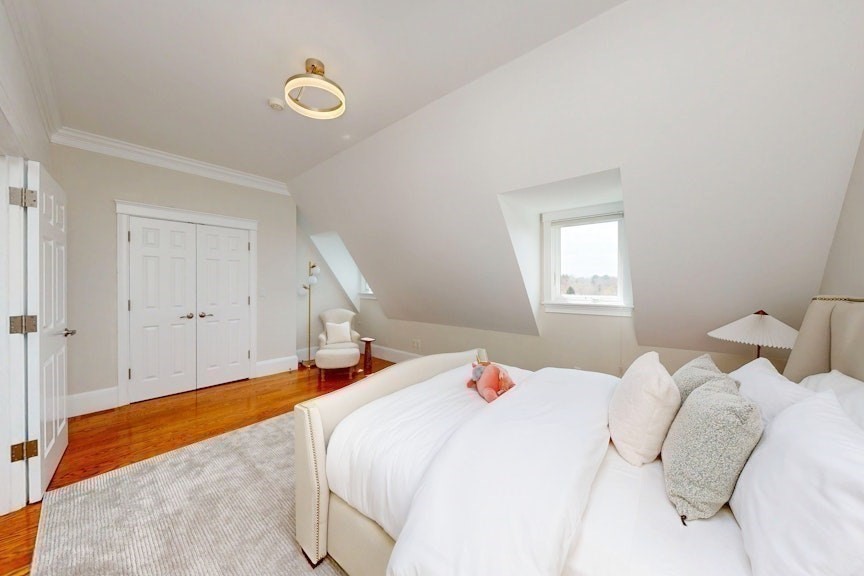
Attic bedroom with a white bed, sloped ceiling, dormer windows, and hardwood floors.
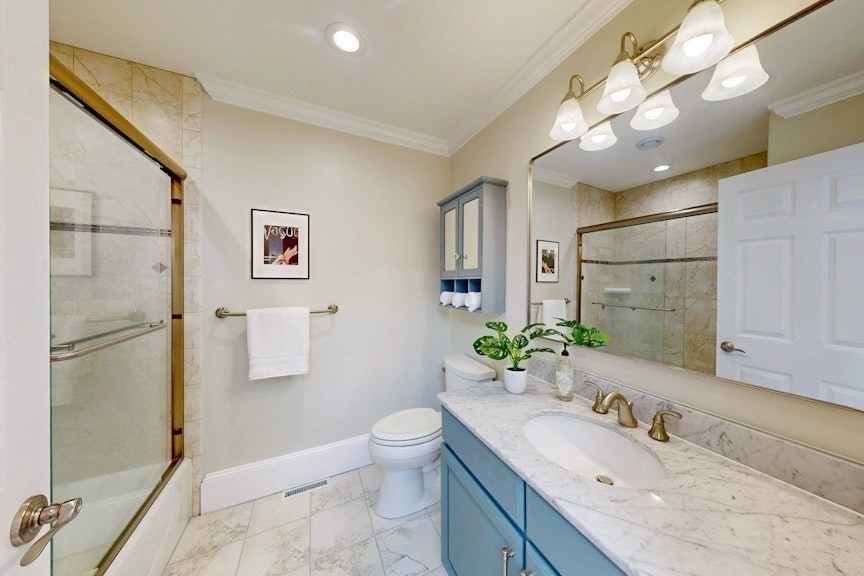
Bathroom with a blue vanity, marble counter, and glass shower with brass trim.
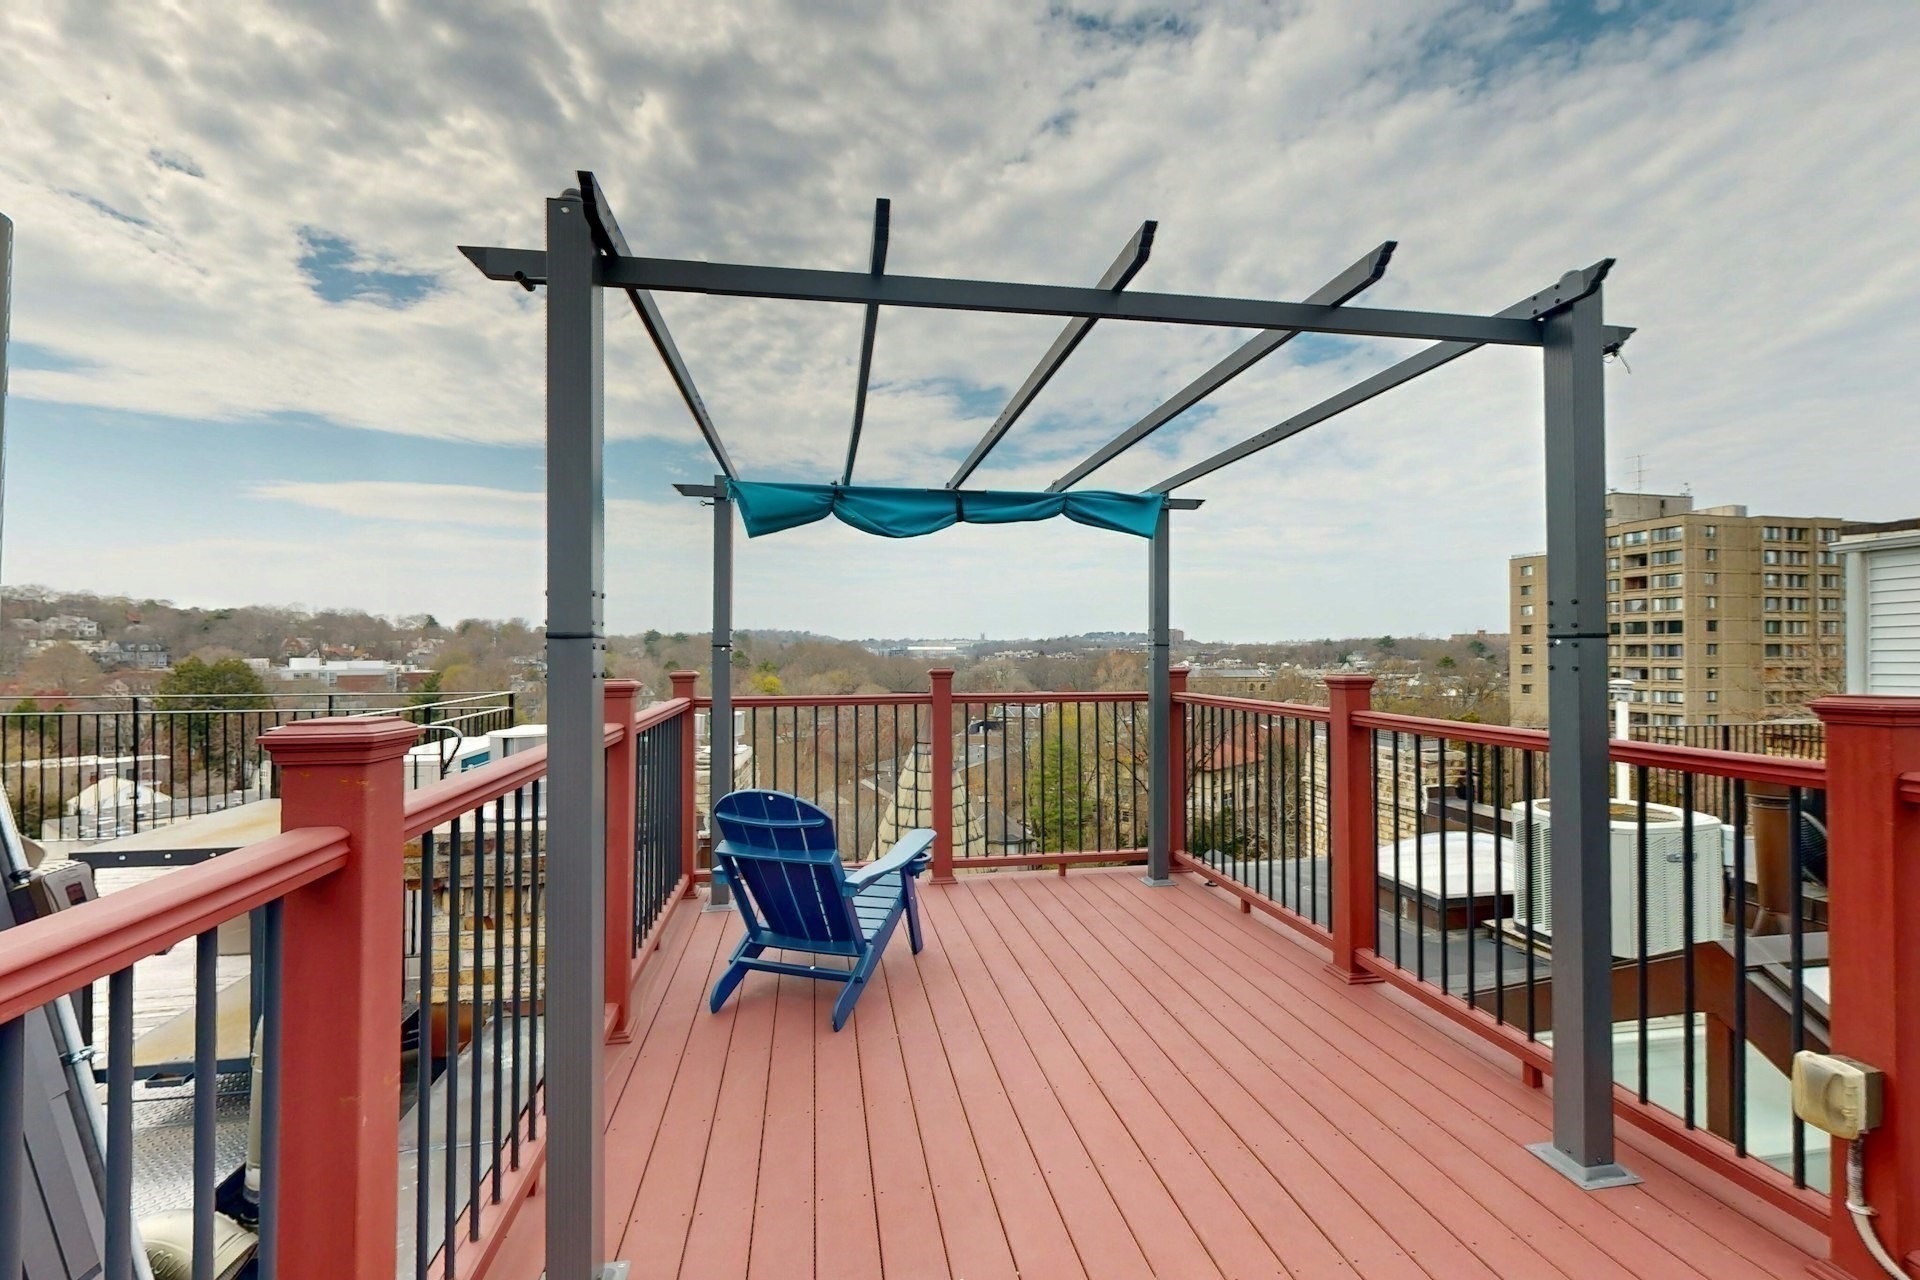
Rooftop deck with a pergola, blue chair, and elevated neighborhood views.
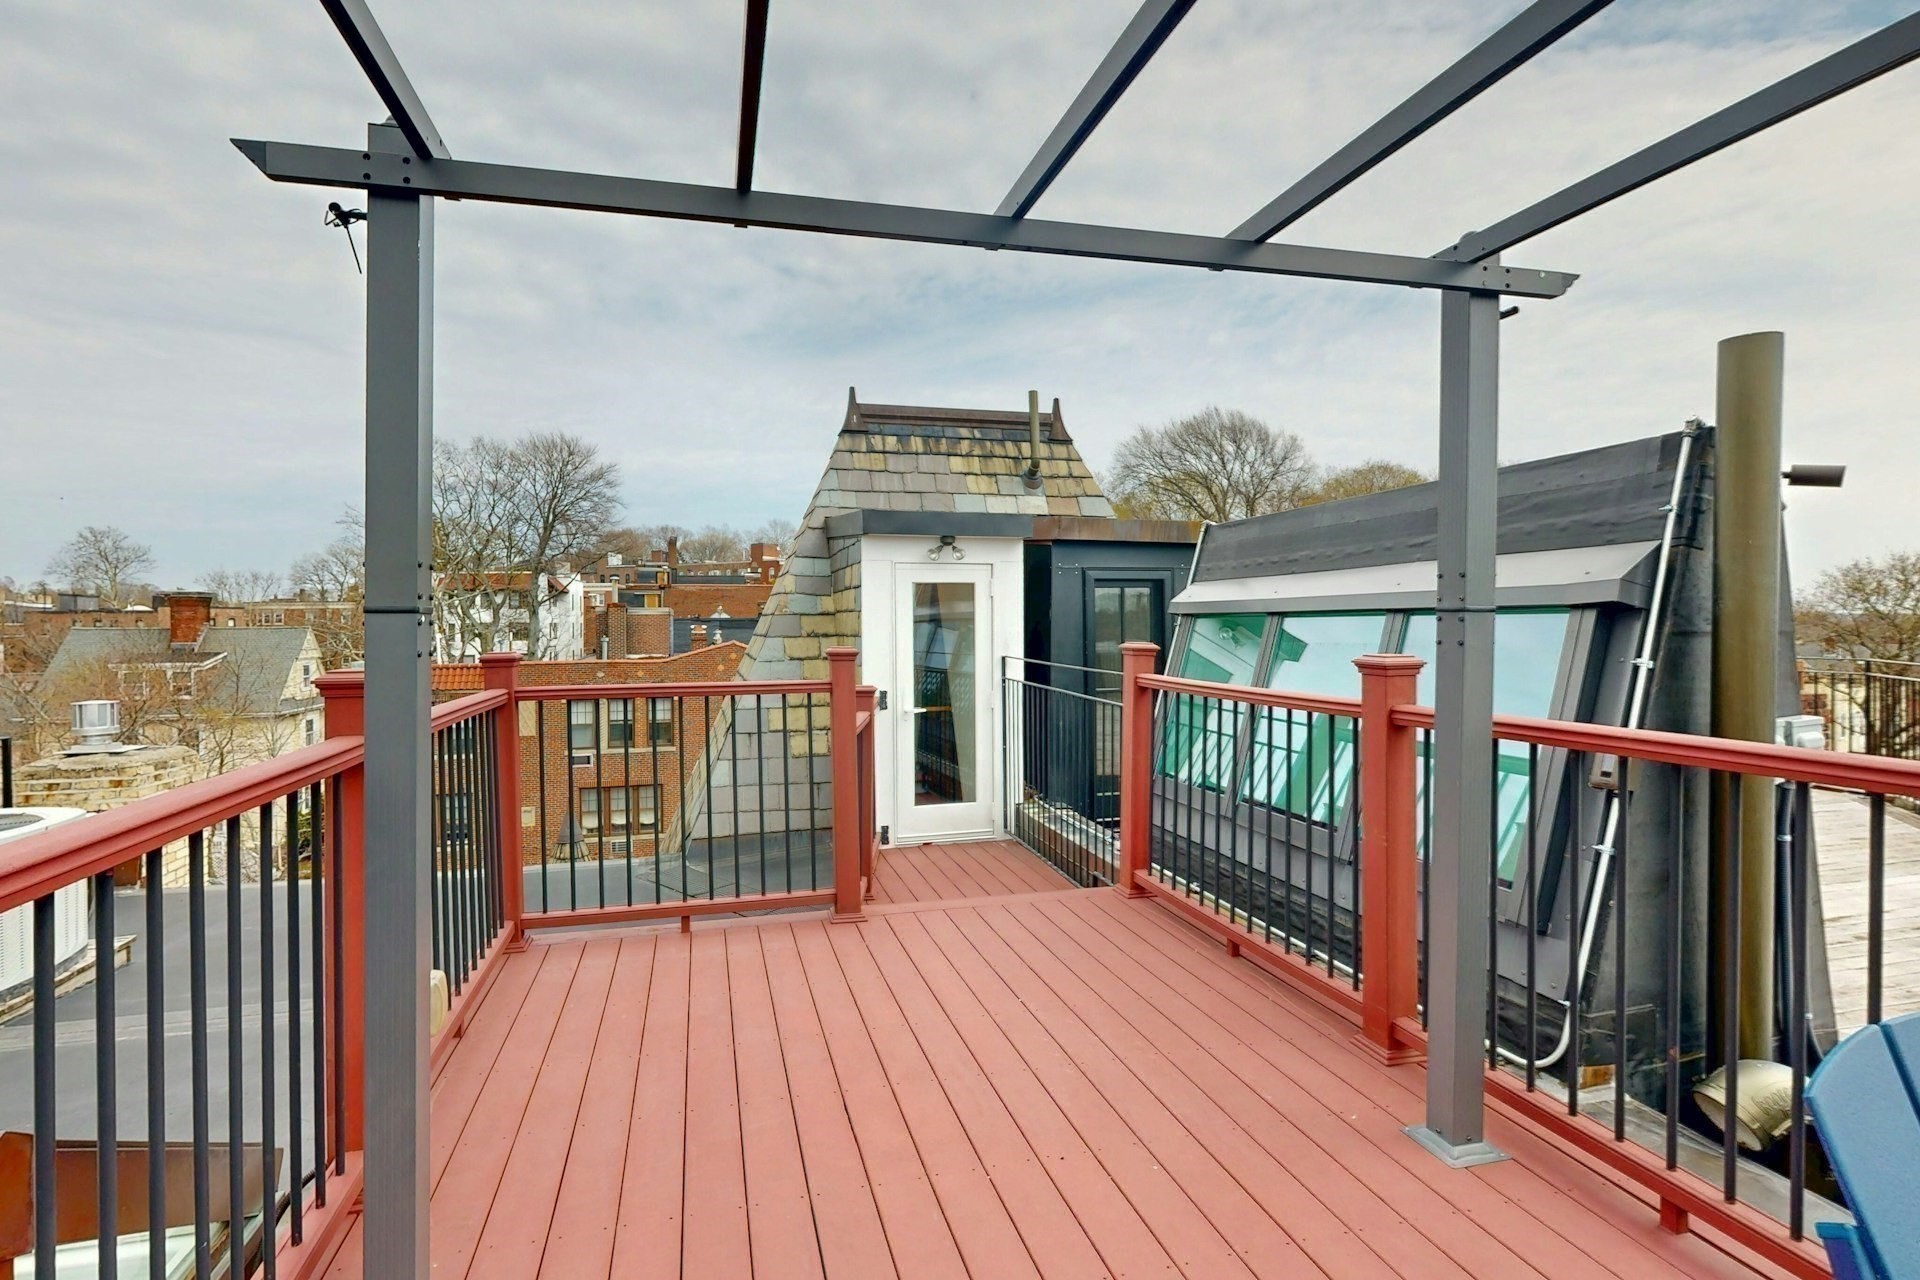
Rooftop deck with red decking, black railings, a metal pergola, and views over nearby buildings.
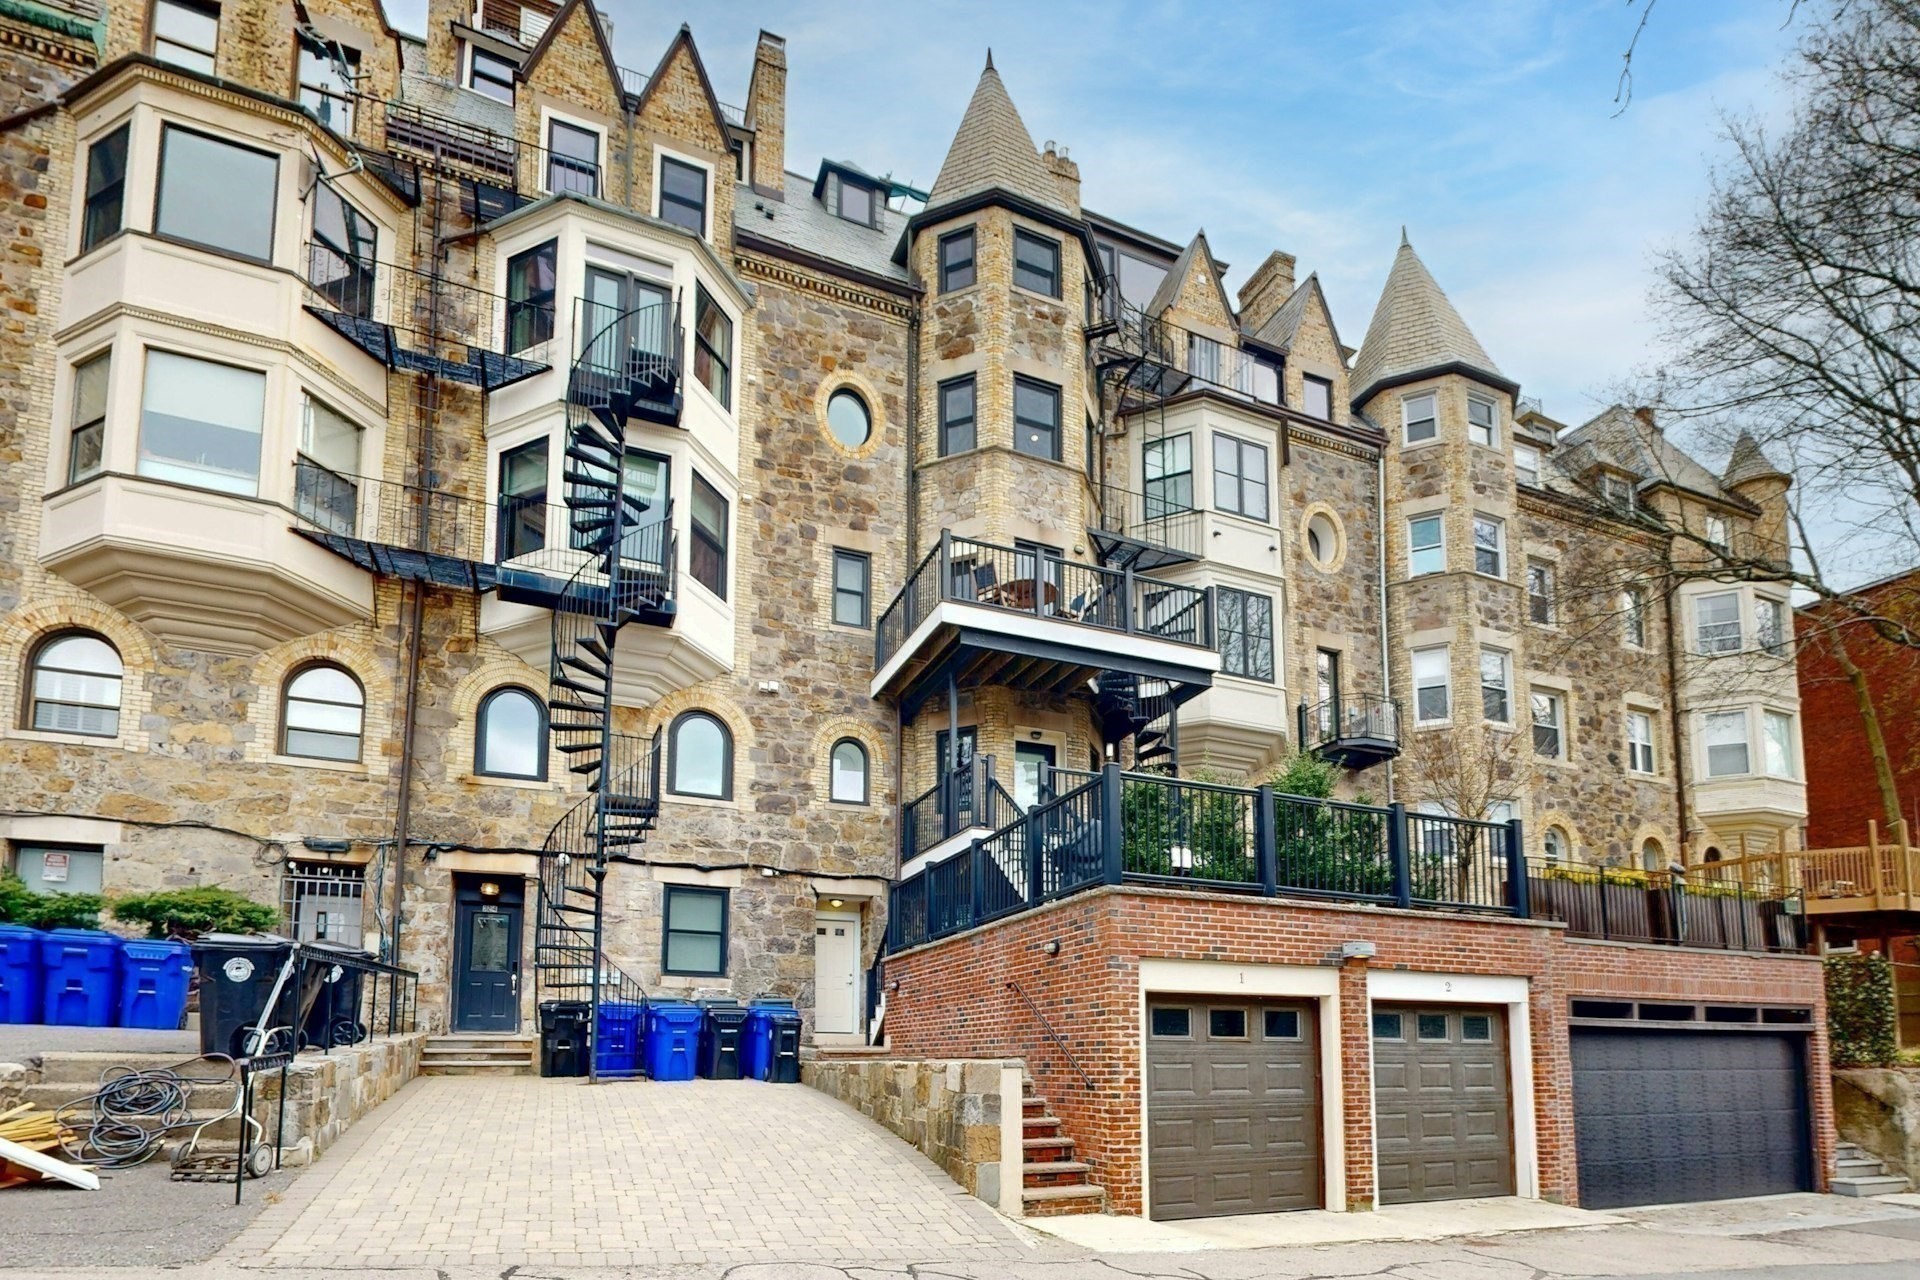
Stone condominium building with turreted roofs, balconies, fire escapes, and garage doors.
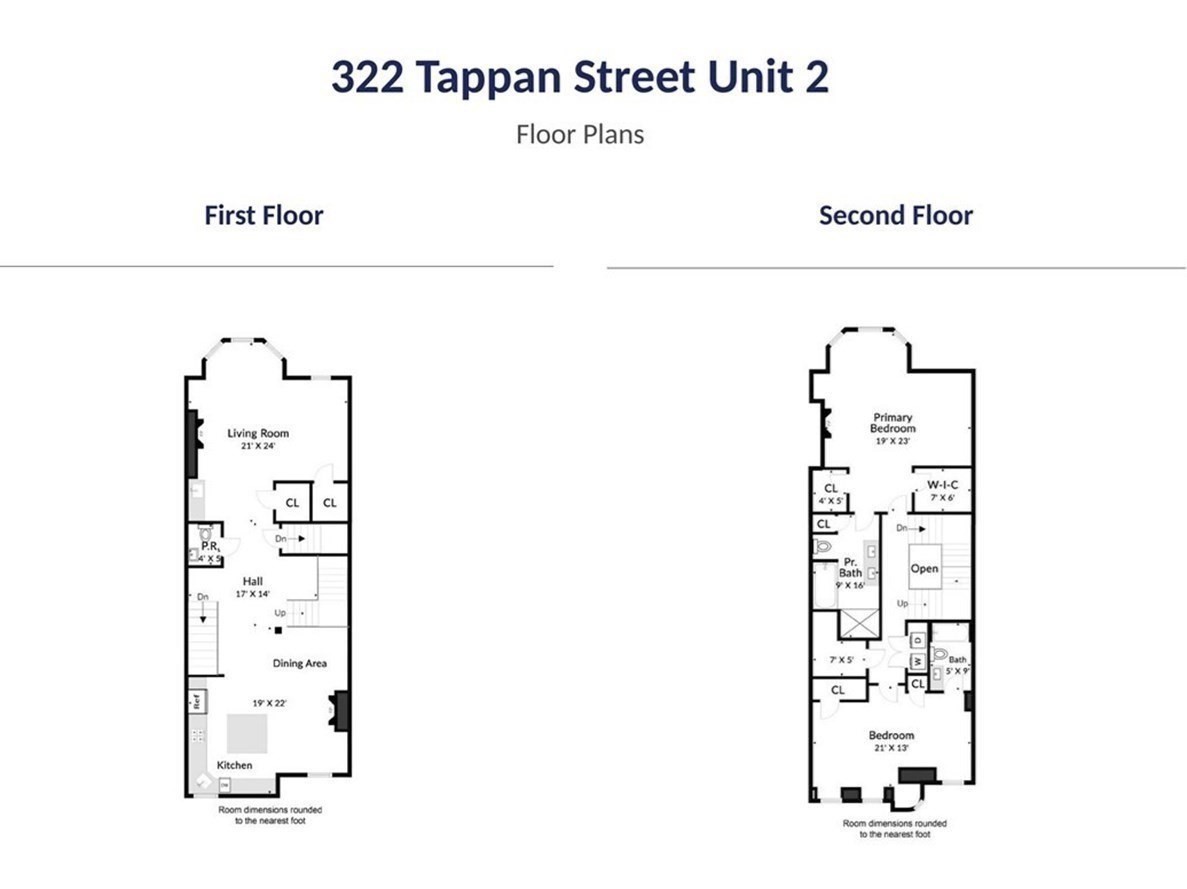
Floor plans for 322 Tappan Street Unit 2, showing the first-floor living areas and two upstairs bedrooms.
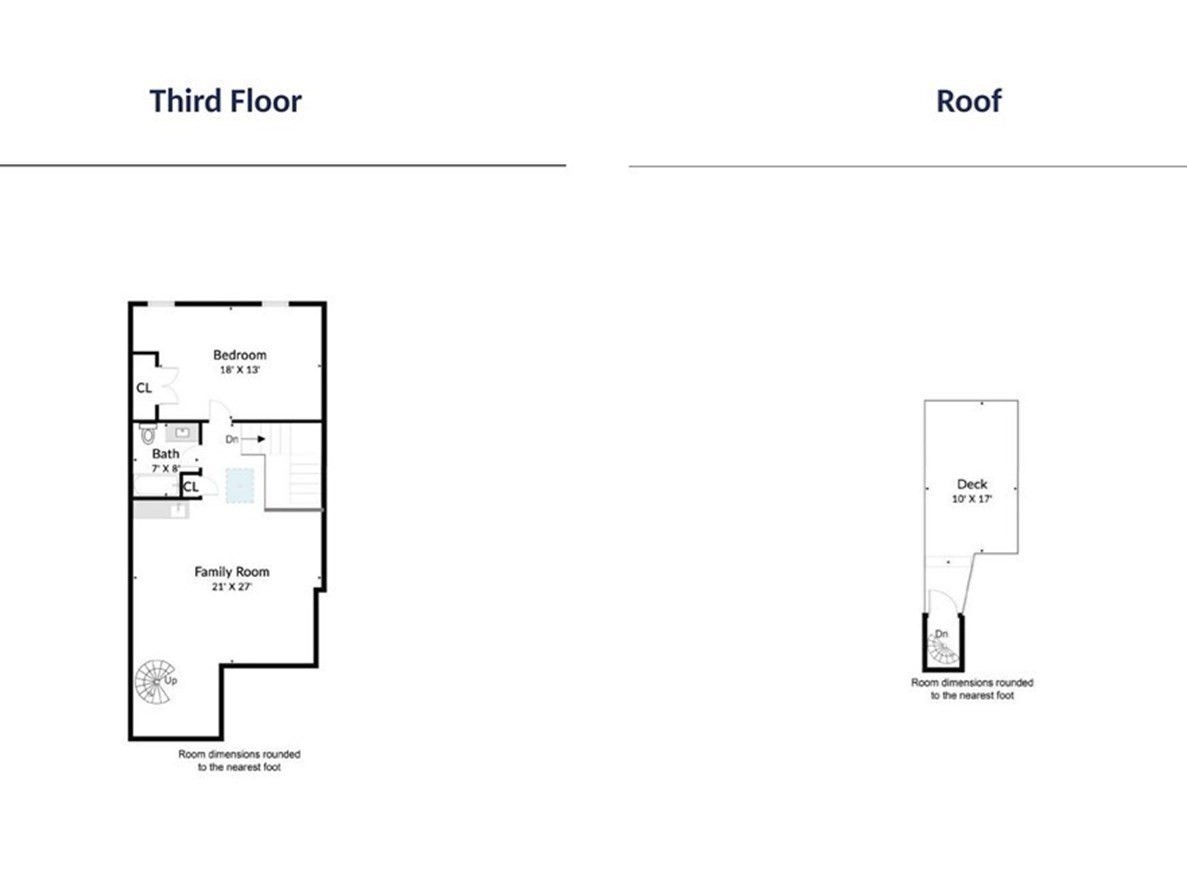
Third-floor and roof plan with a bedroom, family room, bathroom, and deck.
SEE ALL PHOTOS
Stone residential building with slate roof, turreted center, dormers, and arched entrance.
Stone-faced Brookline building with an arched entrance, two front doors, and black iron railings.
Covered brick apartment entrance with an arched opening, mailboxes, potted plants, and a reddish-brown door.
Entryway with a wooden front door beside a staircase with a patterned burgundy runner.
Entry foyer with a sweeping staircase, white balusters, wood railings, and a red patterned runner.
Living room with hardwood floors, a white fireplace, and three tall windows.
Staged living room with a brick accent wall, fireplace, cream sofa, and three bright windows.
Living room with a white fireplace, built-in blue-green cabinetry, and large windows.
Furnished living room with a fireplace, turquoise cabinets, and large windows.
Living room with a white mantel fireplace, hardwood floors, and two tan chairs by a window.
Staged dining area with a set table, white fireplace, ornate staircase, and hardwood floors.
Dining room with a set oval table, cream chairs, and a fireplace beneath a large mirror.
Staged dining room with a set table and sweeping staircase with white balusters and wood railings.
Living and dining area with a white fireplace, hardwood floors, and upholstered seating.
Bright white kitchen with a large island, three stools, stainless steel appliances, and hardwood floors.
Bright white kitchen with a large island, stainless gas range, and warm wood floors.
White kitchen with a large stainless-steel gas range, stone counters, and warm wood flooring.
Bright white kitchen with marble-look counters, stainless dishwasher, window above the sink, and warm wood floors.
Open living area with a carpeted staircase, hardwood floors, dining table, and white kitchen.
Furnished bedroom with a white bed, dark throw, hardwood floors, and a gray armchair sitting area.
Bright bedroom with a white bed, hardwood floors, two windows, and a gray armchair in a sitting nook.
Bathroom with a blue vanity, marble countertop, glass shower, and brass fixtures.
Bathroom with blue vanity, marble-look counter, and tiled tub-shower with glass doors.
Staged bedroom with a tufted headboard, three windows, armchairs, and polished hardwood floors.
Staged bedroom with a fireplace, hardwood floors, and a bright sitting area by the windows.
Staged bedroom with a tufted bed, fireplace, and bay window seating area.
Bathroom with a marble double vanity, large mirror, and whirlpool tub.
Marble bathroom with a glass shower, bathtub, and green vanity.
Carpeted staircase with a wood handrail, white balusters, and exposed brick wall.
Living room with a grand piano, exposed brick wall, and pink sofas.
Staged living room with an exposed brick wall and spiral staircase.
Staged living room with an exposed brick wall, white sofa, pink armchairs, and turquoise bar cabinetry.
Living room with a white sectional, pink velvet chairs, exposed brick wall, and spiral staircase.
Bedroom with a white bed, hardwood floors, double closet doors, and abstract wall art.
Attic bedroom with a white bed, sloped ceiling, dormer windows, and hardwood floors.
Bathroom with a blue vanity, marble counter, and glass shower with brass trim.
Rooftop deck with a pergola, blue chair, and elevated neighborhood views.
Rooftop deck with red decking, black railings, a metal pergola, and views over nearby buildings.
Stone condominium building with turreted roofs, balconies, fire escapes, and garage doors.
Floor plans for 322 Tappan Street Unit 2, showing the first-floor living areas and two upstairs bedrooms.
Third-floor and roof plan with a bedroom, family room, bathroom, and deck.
For Sale

322 Tappan St # 2

322 Tappan St # 2, Brookline, MA 02445

$4,250,000
Few homes capture both worlds - the scale and soul of a grand single-family estate paired with the ease of a low-maintenance lifestyle. Step inside this landmark stone French Chateau: three sun-filled floors, 3 beds, 3.5 baths, private elevator, and a low condo fee. Two deeded parking spaces convey a garage and an outdoor space. Walk to Star Market, Runkle PK-8, and Brookline High; C and D Green Lines are minutes away. Enter beneath a dramatic Romanesque stone arch into a home where Gilded Age soul endures: masonry walls, conical turrets, corbelled stonework, original oak door, millwork, crown moldings, oval window, grand staircase, and three gas fireplaces. Modern hydro heating/cooling, Anderson window. Chef's kitchen with Wolf range, Sub-Zero, quartz island, and marble backsplash. Primary suite with fireplace and marble bath with radiant-heated floor. Two wet bars, exposed brick, and a top-floor piano/media room with spiral stair to a pergola-covered rooftop deck.

10/31/2026 12:00PM - 1:30PM EDT

11/2/2026 12:00PM - 1:30PM EST

3
beds

4
baths

3,467 Sq.Ft. LIVING AREA

Jason Pan

Jason Pan

Features & Amenities

Interior

  • total bedrooms3
  • Total bathrooms4
  • full bathrooms3
  • half bathroom1
  • Laundry room Flooring - Hardwood, Second Floor, In Unit
  • Flooring Hardwood, Flooring - Hardwood
  • Fireplace Dining Room, Kitchen, Living Room, Master Bedroom
  • APPLIANCES Range, Dishwasher, Disposal, Microwave, Refrigerator, Washer, Dryer
  • other interior Features Bathroom - Half, Closet - Linen, Wet bar, Bathroom, Media Room, Elevator

Area & Lot

  • Status For Sale
  • OPEN HOUSE

    10/31/2026 12:00PM - 1:30PM EDT

    11/2/2026 12:00PM - 1:30PM EST

  • Living Area3,467 Sq.Ft.
  • Total Area3,467 Sq.Ft.
  • MLS® ID73509999
  • TypeCondo
  • YEAR BUILT1892
  • NeighborhoodBrookline
  • Elementary SchoolRunkle
  • Middle SchoolNone
  • High SchoolBhs

Exterior

  • STORIES3
  • Garage Space1.0
  • water SourcePublic
  • utilitiesfor Gas Range
  • roofShingle, Slate
  • parkingDetached, Deeded, Off Street
  • HEAT TYPECentral, Forced Air, Natural Gas, Electric, Hydro Air, Radiant, Other
  • AIR CONDITIONINGCentral Air, Unit Control
  • sewerPublic Sewer
  • other exterior FeaturesDeck - Roof

Financial

  • Sales Price$4,250,000
  • Real Estate Tax $26,864/yr
  • HOA $325/mo
  • Zoning M20
Stone-faced Brookline building with an arched entrance, two front doors, and black iron railings.

Schedule a Showing

I would love to show you this beautiful property. Please select your preferred date and time below. I will be in touch shortly to confirm your appointment.

Schedule a Showing

I would love to show you this beautiful property. Please select your preferred date and time below. I will be in touch shortly to confirm your appointment.

Thank you for your interest in 322 Tappan St # 2, Brookline, MA 02445. We are reviewing your request and will be in touch shortly!

Mortgage Calculator

Estimate your monthly mortgage payment, including the principal and interest, property taxes, and HOA. Adjust the values to generate a more accurate rate.

All estimates are provided for informational purposes only. Actual amounts may vary.
$0,000 Your Payment 20 15 65
$0,000 Your Payment

Brookline

Explore

Work With Jason

I pride myself on providing personalized solutions that bring my clients closer to their dream properties and enhance their long-term wealth. Contact me today to find out how I can assist you!

Follow Me on Instagram